Skip main navigation
Off market
Street View
  • $409,400

    16 Woods Ave, Conestoga, PA 17516

    4beds
    2,200sqft
    SingleFamily
    Built in 1950
    0.8 Acres Lot
    $409,400 Zestimate®
    $186/sqft
    $2,530 Estimated rent

    Home value

    $409,400

    $368,000 - $450,000

    $2,530/mo

    Zestimate® history
    Loading
    Loading...

    Owner options

    List your home for rent

    $2,530/mo

    Rent Zestimate®

    Find your next renter with Zillow Rental Manager. Plus, with online applications, you can quickly screen prospective tenants – for free.

    Learn more

    $2,530/mo

    Rent Zestimate®

    Refinance and save

    $2,612/mo

    Est. payment

    Refinancing to a lower rate could help reduce your monthly payments and save thousands over the life of the loan.

    See today's rates

    $2,612/mo

    Est. payment

    Explore your selling options

    Work with a Zillow partner agent

    Leverage their expertise and Zillow's premium Showcase listings to get your home seen by more buyers.

    Get started

    List with your own agent

    Get your home in front of millions of buyers by listing it on Zillow.

    Learn how to do it

    Sell it yourself

    Take full control of how buyers see your home on Zillow by listing For Sale by Owner (FSBO).

    List your home

    What's special

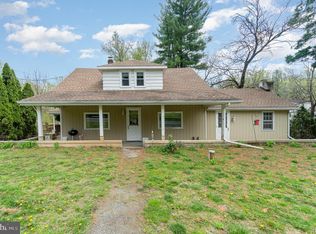
    Don’t let the outside of this home fool you inside you will find a roomy warm and cozy living space. Upon entering is a sizable living room. To your right an open hall with three closets. The hallway leading to a bath to your left and two bedrooms one to the left and the master to your right, of which you will find it to be comfortable in size with a 10 by 6 ft spacious walk-in his and her closet. Across from the closet is a door of entry to the garage which is unusual but handy. Off from the Living Room is an Eat in kitchen with an extended dining area to an attached enclosed porch, giving you a view to the beauty of the outdoors , an area to escape for some time alone . The eat in kitchen also has sliding doors leading to a large deck for barbecues and family gatherings. There is a spacious yard enclosed with split rail fence with an attached fence to prevent animals and children from leaving the premises. There are three gates of entry. One is a double gate for lawn entry. There is also a utility barn shed located in the back yard for your gardening pleasure. The upstairs has a small hummingbird powder room and two spacious bedrooms ,there is a walkthrough with a spacious closet for storage and a sitting area leading to a master bedroom with a lighted ceiling fan and with 2 walk in closets and a 3/4 bath. This bedroom his it’s own A/C and heat through it’s own heat pump system. The bedroom on the west side has a slightly pitched ceiling and can handle a queen size bed. There is access to crawl space for storage and a closet in the hall at entry to the bedroom. The garage can handle three cars. There is a water hook up and dryer hook up drainage for water has not been hooked up. The basement needs some TLC. There is a laundry shoot and washer and dryer hookups. Drainage goes into a suppump. This home has been used for in-law quarters. Most of the rooms have fans . The sunroom has a cute gas heater. The house is heated with a heat pump. It also is heated with oil and has access for a pellet stove. The front entry porch of grey stone gives you a warm invitation upon entering this home with its Country view.

    This property is off market, which means it's not currently listed for sale or rent on Zillow. This may be different from what's available on other websites or public sources.
    Facts & features

    Interior

    Bedrooms & bathrooms
    • Bedrooms: 4
    • Bathrooms: 3
    • Full bathrooms: 1
    • 3/4 bathrooms: 1
    • 1/2 bathrooms: 1
    Heating
    • Other, Oil, Propane / Butane
    Cooling
    • Central
    Appliances
    • Included: Dishwasher, Dryer, Freezer, Microwave, Range / Oven, Refrigerator, Washer
    Features
    • Flooring: Carpet, Linoleum / Vinyl
    • Basement: Partially finished
    • Has fireplace: No
    Interior area
    • Total interior livable area: 2,200 sqft

    Property

    Parking
    • Total spaces: 5
    • Parking features: Garage - Attached
    Features
    • Exterior features: Stucco
    • Has view: Yes
    • View description: Territorial
    Lot
    • Size: 0.8 Acres
    Details
    • Parcel number: 1204024000000

    Construction

    Type & style
    • Home type: SingleFamily
    • Architectural style: Conventional
    Materials
    • masonry
    • Roof: Composition
    Condition
    • Year built: 1950

    Community & HOA

    Location
    • Region: Conestoga

    Financial & listing details

    • Price per square foot: $186/sqft
    • Tax assessed value: $175,400
    • Annual tax amount: $3,904

    Price history

    Price history is unavailable.

    Public tax history

    YearProperty taxesTax assessment
    2025$3,904 +2.5%$175,400
    2024$3,809 $175,400
    2023$3,809 +1.9%$175,400
    2022$3,737 $175,400
    2021$3,737 +463.3%$175,400
    2020$663 -81.3%$175,400
    2019$3,540 +433.6%$175,400
    2018$663 -80.9%$175,400 +21.6%
    2017$3,478 $144,300
    2016$3,478 +43.6%$144,300
    2015$2,422 $144,300
    2014$2,422 $144,300
    2013-- $144,300
    2012-- $144,300
    2011-- $144,300
    2010-- $144,300 +8.3%
    2009-- $133,200
    2007-- $133,200
    2006-- $133,200
    2005-- $133,200 +50.5%
    2004-- $88,500
    2003-- $88,500
    2002-- $88,500
    2000-- $88,500
    Find assessor info on the county website

    Neighborhood: 17516

    Nearby schools

    GreatSchools rating
    Get pre-qualified for a loan
    At Zillow Home Loans, we can pre-qualify you in as little as 5 minutes with no impact to your credit score.

    An equal housing lender. NMLS #10287.

    Sell for more on Zillow
    Get a Zillow Showcase℠ listing at no additional cost and you could sell for .
    $409,400
    2% more
    +$8,188
    With Zillow Showcase(estimated)
    $417,588
