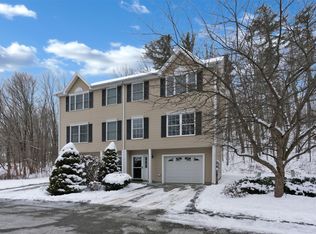
No more mowing, no more plowing - enjoy life at this sunny townhouse-style condominium in the heart of Gorham. Multi-level 3-bed, 2.5-bath unit provides low-maintenance living without compromising on living space. The first-floor level features the convenience of an easily accessible attached garage, bedroom, half bath, and laundry, offering privacy ideal for guests. Head up to the second floor, to a generous open-concept kitchen and living room anchored by a cozy gas fireplace and walkout deck, perfect for entertaining or relaxing on summer evenings. A light-filled formal dining room and stylish half bath round out this level. The third floor provides for an end-of-day retreat with a large primary suite with full bath, inclusive of shower and soaking tub + dedicated gas fireplace, walk-in closet, and a private deck! The third bedroom completes the property. Newer energy-efficient heat pumps throughout ensure budget-friendly comfort year-round.
The location also doesn't get much better than this - convenient to downtown, the Gorham Trail System, USM + local schools and playgrounds. Outdoor enthusiasts will welcome being just minutes away from the Lavoie Bike Park, Shaw Cherry Hill Farm & Trails, and the Mountain Division Trail. Easy access also to the Portland Jetport and the city of Portland. You won't want to miss this
wonderful opportunity!
Closed
Zillow last checked:
Listing updated:
Bought with:
Partners Realty
Source: Maine Listings,MLS#: 1670975
Price history
| Date | Event | Price |
|---|---|---|
| 9/11/2026 | Sold | $430,000-1.1%$197/sqft |
Source:  Maine Listings #1670975 Report a problem Maine Listings #1670975 Report a problem | ||
| 8/2/2026 | Pending sale | $435,000$199/sqft |
Source: Maine Listings #1670975 Report a problem | ||
| 7/27/2026 | Price change | $435,000-3.3%$199/sqft |
Source: Maine Listings #1670975 Report a problem | ||
| 7/9/2026 | Listed for sale | $449,900+82.1%$206/sqft |
Source: Maine Listings #1670975 Report a problem | ||
| 3/13/2020 | Sold | $247,000$113/sqft |
Source: Maine Listings #1427366 Report a problem | ||

Sell for more on Zillow
Get a Zillow Showcase℠ listing at no additional cost and you could sell for .
$427,600
2% more
+$8,552
With Zillow Showcase(estimated)
$436,152
