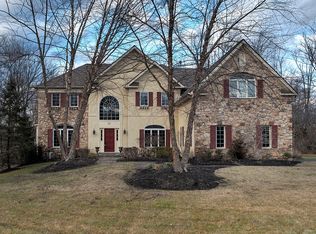
If you have been waiting for the perfect blend of luxury and elegance, with a warm and welcoming interior and beautiful land and hardscape, your patience has been rewarded. This estate home is beautifully appointed, with approximately 4903 above grade square feet on a 1.36 acre manicured lot just a few minutes from of New Hope Borough and a short scenic drive to Route 295 equidistant to NYC and Phila. The River Crossing community is a stones throw from the Delaware River across preserved farm land and down the road from both Lookout Park and Brownsburg Park. The stately brick exterior is enhanced by generous lighting design and the landscaping is watered by an irrigation system. Outdoor living and entertaining are easy on the extensive paver patio including a separate seating area covered by a large attractive pergola. The patio can be accessed by several different rooms in the house. The graceful interior matches the gracious exterior with excellent craftmanship and thoughtful design throughout. The two story grand foyer is punctuated by the impressive multi-arm chandelier on a lift for easy bulb replacement. Hardwood floors are found through most of the home including the turned staircase with wrought iron balusters. The foyer is flanked by the office and living rooms. The kitchen is the attractive center of the home and is open to the sunny breakfast room and one of two large family rooms. Details include: impressive granite topped center island, cabinetry with custom backsplash including the wine display and storage area with wine fridge, Jenn-air appliances including 6 burner stove with cabinet matching hood. Two pendant lights over the island combine with the extensive recessed lighting package throughout this home. The breakfast room is open to both the kitchen and family room which is great for entertaining. The family room features walls of windows, a two story stone woodburning fireplace and rear stairs to the bedrooms. The formal dining room includes a butler pantry and just beyond is the great room! Flexibility is key to our lives right now and this room can fulfill whatever space needs you might have. The first floor is completed by the laundry room with cabinets and large closet and the attractive half bath. On the second floor the primary bedroom is calm and inviting and features a truly special ensuite bath with radiant heat floors and a heated towel rack. A deep decadent freestanding bath is the centerpiece of this bright and airy room. Jets are managed by remote, and a wide windowsill is right at hand to hold the book and wine glass. Radiant heat is splendid under the beautiful custom tile and that artisan tile work is also found in the spectacular glass enclosed shower. Seating, shower accessory cubby and oversized rain showerhead as well as hand held fixture make this shower the place to ease your stress. Double built in armoires, two walk in closets and a separate commode room complete this amazing bath. The next bedroom also sports an ensuite bath with glass enclosed shower albeit on a smaller scale. The third and fourth bedroom share a well laid out Jack and Jill bath and all three bedrooms feature large closets and plush new carpeting. The walk out finished basement is the perfect place to hang out. A full wrap around bar with casual seating and pantry storage opens to the dining area with the sweetest freestanding gas fireplace. The spacious second family room would also make a wonderful media center with the built in speakers. There is a comfy reading nook set off by itself and an exercise room. A well appointed full bath is handy and two large storage areas, one with built in worktables, holds all your gear. This home is impeccably maintained with newer roof, new hot water heater, newer chimney insert and exterior chimney update and much more. 3 car garage, wired security system, central vac in Council Rock Schools.
This property is not currently displayed as for sale or rent on Zillow. This may be different from what's on other websites or public sources.