Stop wasting time looking at houses which need work.....this ranch is "grab your toothbrush" ready! Updates incude 5-year new windows, 4-year new roof and gutters (with transferrable warranty on the roof), New above ground Roth oil tank, Stainless appliances (dishwasher August of 2025), new primary bedroom air conditioner, laminate floors throughout. The driveway was replaced in 2020 and features a paver border which matches the walkway. Freshly painted in 2020 and the exterior shake was stained. The living room features a vaulted ceiling and is open to the formal dining room. The kitchen is adjacent and features not only stainless appliances, but a custom built dining area and granite countertops. Two bedrooms feature double closets - with the primary bedroom boasting a triple closet. The full bath has tile surround, tub/shower and a single vanity. "Tranquil" is the best description of the yard....beautiful plantings, quiet Zen garden and a screened porch to enjoy every moment. Alarm system, Ring Cameras, Shed and full PVC fencing. Taxes are $9,335.48 without the basic STAR exemption.
Sold for $550,000
$550,000
16 Wyant Avenue, Ronkonkoma, NY 11779
3beds
1,144sqft
Single Family Residence, Residential
Built in 1982
7,000 Square Feet Lot
$568,800 Zestimate®
$481/sqft
$3,479 Estimated rent
Home value
$568,800
$512,000 - $631,000
$3,479/mo
Zestimate® history
Owner options
List your home for rent
$3,479/mo
Rent Zestimate®
Find your next renter with Zillow Rental Manager. Plus, with online applications, you can quickly screen prospective tenants – for free.
$3,479/mo
Rent Zestimate®
Refinance and save
$3,804/mo
Est. payment
Refinancing to a lower rate could help reduce your monthly payments and save thousands over the life of the loan.
$3,804/mo
Est. payment
Explore your selling options
Work with a Zillow partner agent
Leverage their expertise and Zillow's premium Showcase listings to get your home seen by more buyers.
Get startedList with your own agent
Get your home in front of millions of buyers by listing it on Zillow.
Learn how to do itSell it yourself
Take full control of how buyers see your home on Zillow by listing For Sale by Owner (FSBO).
List your homeWhat's special
Zillow last checked:
Listing updated:
Listed by:
Laura A. Bloom AHWD CBR E-PRO MRP 631-921-2665,
Coldwell Banker American Homes 631-331-9700
Bought with:
Christopher Guzzello, 10401326685
Signature Premier Properties
Source: OneKey® MLS as distributed by MLS GRID,MLS#: 912700
Facts & features
Interior
Bedrooms & bathrooms
- Bedrooms: 3
- Bathrooms: 1
- Full bathrooms: 1
Bedroom 1
- Description: Bedroom #1 has a double closet, single window and laminate floors
- Level: First
Bedroom 2
- Description: Bedroom #2 has a double closet, single window and laminate floors
- Level: First
Bedroom 3
- Description: Primary bedroom with two windows, triple closet and lamiate floors
- Level: First
Bathroom 1
- Description: Full bathroom with tile surround, tub/shower and single vanity
- Level: First
Other
- Description: Laundry closet with washer, dryer and shelving
- Level: First
Other
- Description: Exterior access to mechanical room with Peerless Oil HW system with a Beckett Burner. IG Sprinkler controls
- Level: First
Dining room
- Description: Formal dining room, open to the living room and kitchen with sliding glass doors to the yard
- Level: First
Kitchen
- Description: Eat-in kitchen with updated stainless appliances and granite countertop
- Level: First
Living room
- Description: Spacious living room with vaulted ceiling, laminate floors and bay window
- Level: First
Heating
- Baseboard, Hot Water
Cooling
- Wall/Window Unit(s)
Appliances
- Included: Dishwasher, Dryer, Range, Refrigerator, Stainless Steel Appliance(s)
- Laundry: Washer/Dryer Hookup
Features
- First Floor Bedroom, Cathedral Ceiling(s), Ceiling Fan(s), Eat-in Kitchen, Formal Dining, Granite Counters, Open Floorplan
- Flooring: Ceramic Tile, Laminate
- Windows: Double Pane Windows, ENERGY STAR Qualified Windows
- Attic: Full
- Has fireplace: No
Interior area
- Total structure area: 1,144
- Total interior livable area: 1,144 sqft
Property
Features
- Levels: One
- Fencing: Back Yard,Full,Vinyl
Lot
- Size: 7,000 Square Feet
- Dimensions: 70 x 100
Details
- Parcel number: 0200724000400025001
- Special conditions: None
Construction
Type & style
- Home type: SingleFamily
- Architectural style: Ranch
- Property subtype: Single Family Residence, Residential
Condition
- Year built: 1982
Utilities & green energy
- Sewer: Cesspool
- Water: Public
- Utilities for property: Cable Available, Electricity Connected
Community & HOA
Community
- Security: Security System
HOA
- Has HOA: No
Location
- Region: Ronkonkoma
Financial & listing details
- Price per square foot: $481/sqft
- Tax assessed value: $510,417
- Annual tax amount: $9,335
- Date on market: 9/15/2025
- Cumulative days on market: 9 days
- Listing agreement: Exclusive Right To Sell
- Electric utility on property: Yes
Price history
| Date | Event | Price |
|---|---|---|
| 5/12/2026 | Sold | $550,000$481/sqft |
Source: Public Record Report a problem | ||
| 12/8/2025 | Sold | $550,000+0%$481/sqft |
Source:  OneKey® MLS as distributed by MLS GRID #912700 Report a problem OneKey® MLS as distributed by MLS GRID #912700 Report a problem | ||
| 10/4/2025 | Pending sale | $549,900$481/sqft |
Source: OneKey® MLS as distributed by MLS GRID #912700 Report a problem | ||
| 9/24/2025 | Listing removed | $549,900$481/sqft |
Source: OneKey® MLS as distributed by MLS GRID #912700 Report a problem | ||
| 9/15/2025 | Listed for sale | $549,900$481/sqft |
Source: OneKey® MLS as distributed by MLS GRID #912700 Report a problem | ||
Public tax history
| Year | Property taxes | Tax assessment |
|---|---|---|
| 2025 | -- | $2,450 |
| 2024 | -- | $2,450 |
| 2023 | -- | $2,450 |
| 2022 | -- | $2,450 |
| 2021 | -- | $2,450 |
| 2020 | -- | $2,450 |
| 2019 | -- | $2,450 |
| 2018 | -- | $2,450 |
| 2017 | $4,042 | $2,450 |
| 2016 | -- | $2,450 |
| 2015 | -- | $2,450 |
| 2014 | -- | $2,450 |
| 2013 | -- | $2,450 |
| 2012 | -- | $2,450 |
| 2011 | -- | $2,450 |
| 2010 | -- | $2,450 |
| 2009 | -- | $2,450 |
| 2008 | -- | $2,450 |
| 2007 | $4,066 +17.3% | $2,450 |
| 2005 | $3,465 +10.1% | $2,450 |
| 2004 | $3,146 +7.7% | $2,450 |
| 2003 | $2,921 +5.6% | $2,450 |
| 2002 | $2,766 | $2,450 |
Find assessor info on the county website
Neighborhood: 11779
Nearby homes
- $695,500-- bd3 ba-- sqft14 Wyant Ave, Ronkonkoma, NY 11779Off Market
- $450,0003 bd1 ba-- sqft9 Willis Ave, Ronkonkoma, NY 11779Sold
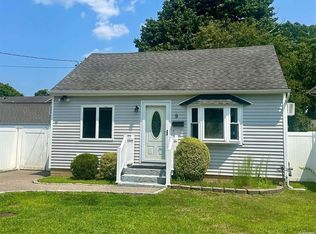
- $627,600-- bd-- ba-- sqft7 Willis Ave, Ronkonkoma, NY 11779Off Market
- $644,400-- bd-- ba-- sqft7 Willis Ave, Ronkonkoma, NY 11779Off Market
- $669,600-- bd-- ba-- sqft22 Wyant Ave, Ronkonkoma, NY 11779Off Market
- $615,0004 bd2 ba1.9k sqft12 Wyant Ave, Ronkonkoma, NY 11779Sold
- $625,3004 bd2 ba-- sqft17 Wyant Ave, Ronkonkoma, NY 11779Off Market
- $668,400-- bd-- ba-- sqft11 Willis Ave, Ronkonkoma, NY 11779Off Market
Nearby schools
GreatSchools rating
- 4/10Cayuga SchoolGrades: K-5Distance: 1.6 mi
- 5/10Samoset Middle SchoolGrades: 6-8Distance: 1.2 mi
- 8/10Sachem High School NorthGrades: 9-12Distance: 1.5 mi
Schools provided by the listing agent
- Elementary: Cayuga Elementary School
- Middle: Samoset Middle School
- High: Sachem High School North
Source: OneKey® MLS as distributed by MLS GRID. This data may not be complete. We recommend contacting the local school district to confirm school assignments for this home.
Get a cash offer in 3 minutes
Find out how much your home could sell for in as little as 3 minutes with a no-obligation cash offer.
Estimated market value
$568,800
Get a cash offer in 3 minutes
Find out how much your home could sell for in as little as 3 minutes with a no-obligation cash offer.
Estimated market value
$568,800
- New York
- Suffolk County
- Ronkonkoma
- 11779
- 16 Wyant Avenue
Nearby cities
Nearby zip codes
Other Ronkonkoma Topics
