Skip main navigation
Sold for $540,000
  • $540,000

    16 Wyeth Street, Selden, NY 11784

    3beds
    1,700sqft
    Single Family Residence, Residential
    Built in 1978
    0.35 Acres Lot
    $639,400 Zestimate®
    $318/sqft
    $4,006 Estimated rent

    Home value

    $639,400

    $607,000 - $671,000

    $4,006/mo

    Zestimate® history
    Loading
    Loading...

    Owner options

    List your home for rent

    $4,006/mo

    Rent Zestimate®

    Find your next renter with Zillow Rental Manager. Plus, with online applications, you can quickly screen prospective tenants – for free.

    Learn more

    $4,006/mo

    Rent Zestimate®

    Refinance and save

    $3,690/mo

    Est. payment

    Refinancing to a lower rate could help reduce your monthly payments and save thousands over the life of the loan.

    See today's rates

    $3,690/mo

    Est. payment

    Explore your selling options

    Work with a Zillow partner agent

    Leverage their expertise and Zillow's premium Showcase listings to get your home seen by more buyers.

    Get started

    List with your own agent

    Get your home in front of millions of buyers by listing it on Zillow.

    Learn how to do it

    Sell it yourself

    Take full control of how buyers see your home on Zillow by listing For Sale by Owner (FSBO).

    List your home

    What's special

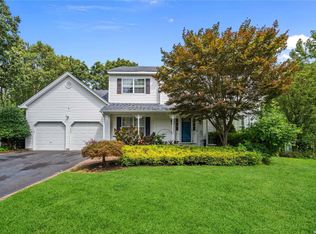
    Welcome to 16 Wyeth Street, a charming house located in a quiet neighborhood that offers both comfort and convenience. This delightful property is now available for sale, presenting an excellent opportunity for those seeking a new place to call home. With 3 bedrooms and 2 full bathrooms, this spacious house provides ample room for gatherings of all sizes. The primary bedroom features a full bath, ensuring privacy and convenience. The open floor plan creates a seamless flow between the living spaces, making it ideal for entertaining guests or simply enjoying quality time with loved ones. Upon entering the house, you will be greeted by cathedral ceilings that add an element of grandeur to the space. The updated interior boasts granite countertops, giving the kitchen a modern and elegant feel. Imagine preparing meals in this well-appointed kitchen while enjoying the company of loved ones and friends. Located on a cul-de-sac street, this property offers peace and tranquility away from the hustle and bustle of city life. The neighborhood is known for its serenity, providing a welcoming environment for residents of all backgrounds. Whether you are looking to relax after a long day or enjoy outdoor activities, this location has it all. The house also features a fireplace, perfect for cozy evenings during the colder months. Additionally, there is ample space in the backyard to create your own oasis with the possibility of adding a pool. The 6-zone in-ground sprinkler system ensures that your lawn stays lush and green throughout the year. Rest easy knowing that this property has been well-maintained with a newer roof and central air conditioning system. The 200 amp electric panel adds an extra layer of convenience and reliability to your everyday life. Conveniently situated with easy access to nearby amenities such as shopping centers, restaurants, and schools, this location strikes the perfect balance between peaceful living and urban convenience. Commuting is made easy with multiple parking spaces available on the property. Don't miss out on this fantastic opportunity to own a beautiful house in a desirable neighborhood. Make this property your own today! Won't last!, Additional information: Appearance:Diamond ++,Green Features:Insulated Doors,Separate Hotwater Heater:N

    Zillow last checked:

    Listing updated:

    Listed by:

    Gina A. Osorio 631-333-0057,

    Executive Group Realty 631-282-8992,

    Daniel Osorio Victoria 631-333-0057,

    Executive Group Realty

    Bought with:

    Michelle Wagner, 10401357677

    Unique Home Sales of L I Inc

    Source: OneKey® MLS as distributed by MLS GRID,MLS#: L3506261MLS Logo

    Facts & features

    Interior

    Bedrooms & bathrooms
    • Bedrooms: 3
    • Bathrooms: 2
    • Full bathrooms: 2
    Heating
    • Baseboard, Oil
    Cooling
    • Attic Fan, Central Air
    Appliances
    • Included: Dishwasher, Dryer, ENERGY STAR Qualified Appliances, Microwave, Refrigerator, Washer, Oil Water Heater
    Features
    • Cathedral Ceiling(s), Ceiling Fan(s), Eat-in Kitchen, Formal Dining, First Floor Bedroom, Granite Counters, Master Downstairs, Primary Bathroom, Pantry, Smart Thermostat
    • Flooring: Hardwood
    • Doors: ENERGY STAR Qualified Doors
    • Windows: Double Pane Windows, Screens, Skylight(s)
    • Has basement: No
    • Attic: Partial,Unfinished
    • Number of fireplaces: 1
    Interior area
    • Total structure area: 2,100
    • Total interior livable area: 1,700 sqft

    Property

    Parking
    • Parking features: Attached, Driveway, Garage Door Opener, Off Street, Private
    • Has uncovered spaces: Yes
    Features
    • Exterior features: Mailbox
    • Fencing: Fenced
    Lot
    • Size: 0.35 Acres
    • Dimensions: .35
    • Features: Cul-De-Sac, Level, Near School, Sprinklers In Front, Sprinklers In Rear
    Details
    • Parcel number: 0200425000500027026

    Construction

    Type & style
    • Home type: SingleFamily
    • Architectural style: Ranch
    • Property subtype: Single Family Residence, Residential
    Materials
    • Batts Insulation, Vinyl Siding
    Condition
    • Year built: 1978
    • Major remodel year: 2019

    Utilities & green energy

    • Water: Public
    • Utilities for property: Trash Collection Public

    Community & neighborhood

    Location
    • Region: Selden

    Other

    Other facts
    • Listing agreement: Exclusive Right To Lease

    Price history

    DateEventPrice
    3/28/2024Sold$540,000$318/sqft
    Source: OneKey® MLS as distributed by MLS GRID #L3506261 Report a problem
    11/2/2023Pending sale$540,000+8%$318/sqft
    Source: OneKey® MLS as distributed by MLS GRID #3506261 Report a problem
    10/7/2023Listed for sale$499,999+82.5%$294/sqft
    Source: OneKey® MLS as distributed by MLS GRID #3506261 Report a problem
    8/26/2002Sold$274,000+97.1%$161/sqft
    Source: Public Record Report a problem
    11/17/1994Sold$139,000$82/sqft
    Source: Public Record Report a problem

    Public tax history

    YearProperty taxesTax assessment
    2025-- $2,740
    2024-- $2,740
    2023-- $2,740
    2022-- $2,740
    2021-- $2,740
    2020-- $2,740
    2019-- $2,740
    2018-- $2,740
    2017$10,495 $2,740
    2016-- $2,740
    2015-- $2,740
    2014-- $2,740
    2013-- $2,740
    2012-- $2,740
    2011-- $2,740 -10.5%
    2010-- $3,060
    2009-- $3,060
    2008-- $3,060
    2007$8,602 +32.2%$3,060
    2005$6,506 +1.9%$3,060
    2004$6,383 +21.5%$3,060
    2003$5,253 +7.6%$3,060
    2002$4,879 +2%$3,060
    2001$4,785 +2%$3,060
    2000$4,690 $3,060

    Find assessor info on the county website

    Neighborhood: 11784

    Nearby schools

    GreatSchools rating
    Schools provided by the listing agent
    • Elementary: Bicycle Path Kindergarten-Pre K
    • Middle: Selden Middle School
    • High: Newfield High School

    Source: OneKey® MLS as distributed by MLS GRID. This data may not be complete. We recommend contacting the local school district to confirm school assignments for this home.

    Get a cash offer in 3 minutes
    Find out how much your home could sell for in as little as 3 minutes with a no-obligation cash offer.
    Estimated market value
    $639,400
    Get a cash offer in 3 minutes
    Find out how much your home could sell for in as little as 3 minutes with a no-obligation cash offer.
    Estimated market value
    $639,400