Welcome to Stratford at North Hills - a beautiful gated community with 24 hour security. This spacious townhouse-style corner unit condo offers optimum privacy and is conveniently configured with a first floor entry. The foyer leads to a grand, open concept floor plan where multiple living areas flow seamlessly into one other with soaring ceilings and a cozy fireplace, making this space ideal for entertaining. The oversized great room leads to the outdoor rear deck while the large kitchen with center island features a sun drenched breakfast nook with sliding glass doors providing access to the front patio - perfect for enjoying your morning coffee. The impressive second floor primary ensuite includes a jacuzzi tub, double vanities, wash room, a separate wash basin area, 2 walk-in closets, and a private deck. Two additional bedrooms and a full bath complete this level. The fully finished basement is ideal for additional living space/office or exercise area and includes customized storage. There is also a finished attic with pull-down stairs. This is a unique opportunity to be part of a centrally located community offering fantastic amenities including swimming pool and 2 tennis courts!
Sold for $1,650,000
$1,650,000
16 Yale Drive #16, Manhasset, NY 11030
3beds
3,100sqft
Condominium, Residential
Built in 1985
-- sqft lot
$1,814,400 Zestimate®
$532/sqft
$7,726 Estimated rent
Home value
$1,814,400
$1.63M - $2.01M
$7,726/mo
Zestimate® history
Owner options
List your home for rent
$7,726/mo
Rent Zestimate®
Find your next renter with Zillow Rental Manager. Plus, with online applications, you can quickly screen prospective tenants – for free.
$7,726/mo
Rent Zestimate®
Refinance and save
$12,300/mo
Est. payment
Refinancing to a lower rate could help reduce your monthly payments and save thousands over the life of the loan.
$12,300/mo
Est. payment
Explore your selling options
Work with a Zillow partner agent
Leverage their expertise and Zillow's premium Showcase listings to get your home seen by more buyers.
Get startedList with your own agent
Get your home in front of millions of buyers by listing it on Zillow.
Learn how to do itSell it yourself
Take full control of how buyers see your home on Zillow by listing For Sale by Owner (FSBO).
List your homeWhat's special
Zillow last checked:
Listing updated:
Listed by:
Connie Liappas 516-319-3274,
Compass Greater NY LLC 516-517-4751,
Kristen Vlahopoulos 516-672-1577,
Compass Greater NY LLC
Bought with:
Margaret Cheung Lin, 10401365734
Keller Williams Rty Gold Coast
Source: OneKey® MLS as distributed by MLS GRID,MLS#: 810756
Facts & features
Interior
Bedrooms & bathrooms
- Bedrooms: 3
- Bathrooms: 4
- Full bathrooms: 3
- 1/2 bathrooms: 1
Primary bedroom
- Description: Primary Bedroom with private balcony, 2 walk-in closets.
- Level: Second
Bedroom 2
- Description: Additional spacious bedroom.
- Level: Second
Bedroom 3
- Description: Additional spacious bedroom.
- Level: Second
Primary bathroom
- Description: Primary Bath with separate washroom and jacuzzi tub.
- Level: Second
Bathroom 1
- Description: Powder Room
- Level: First
Bathroom 3
- Description: Full Bath
- Level: Second
Other
- Description: Mechanicals
- Level: Lower
Basement
- Description: Full finished basement with living area/office/exercise area, multiple customized storage closets.
- Level: Lower
Dining room
- Description: Dining area is open to the living area. Vaulted cathedral ceilings.
- Level: First
Kitchen
- Description: Large Eat-In-Kitchen with center island and breakfast nook.
- Level: First
Laundry
- Description: Conveniently located laundry.
- Level: First
Living room
- Description: Open layout living room with vaulted cathedral ceilings and fireplace.
- Level: First
Heating
- Electric, Heat Pump
Cooling
- Central Air
Appliances
- Included: Electric Water Heater, Cooktop, Dishwasher, Dryer, Oven, Refrigerator, Washer
Features
- Central Vacuum, Cathedral Ceiling(s), Eat-in Kitchen, Entrance Foyer, Granite Counters, Primary Bathroom
- Flooring: Hardwood
- Windows: Skylight(s)
- Basement: Finished,Full,Storage Space
- Attic: Finished,Pull Stairs
- Number of fireplaces: 1
- Fireplace features: Living Room
- Common walls with other units/homes: 1 Common Wall,End Unit
Interior area
- Total structure area: 3,100
- Total interior livable area: 3,100 sqft
Property
Parking
- Total spaces: 2
- Parking features: Attached, Garage Door Opener
- Garage spaces: 2
Features
- Levels: Three Or More
- Patio & porch: Deck
- Exterior features: Private Entrance, Tennis Court(s)
- Pool features: Community, In Ground, Outdoor Pool
- Has view: Yes
- View description: Open, Panoramic, Trees/Woods
Lot
- Size: 17.52 Acres
- Features: Near Shops
Details
- Parcel number: 222903162000835Uca008700016
- Special conditions: None
Construction
Type & style
- Home type: Condo
- Property subtype: Condominium, Residential
- Attached to another structure: Yes
Materials
- Cedar
Condition
- Year built: 1985
Details
- Builder model: Barclay
Utilities & green energy
- Water: Public
- Utilities for property: Trash Collection Private
Community & HOA
Community
- Features: Pool, Tennis Court(s)
- Security: Security System
- Subdivision: Stratford At North Hills
HOA
- Has HOA: Yes
- Amenities included: Gated, Pool, Security, Tennis Court(s)
- Services included: Maintenance Grounds, Sewer, Trash, Maintenance Structure
- HOA fee: $1,180 monthly
Location
- Region: Manhasset
Financial & listing details
- Price per square foot: $532/sqft
- Annual tax amount: $19,841
- Date on market: 1/7/2025
- Cumulative days on market: 43 days
- Listing agreement: Exclusive Right To Sell
Price history
| Date | Event | Price |
|---|---|---|
| 7/20/2025 | Listing removed | $8,500$3/sqft |
Source: OneKey® MLS as distributed by MLS GRID #884507 Report a problem | ||
| 7/2/2025 | Listed for rent | $8,500$3/sqft |
Source: OneKey® MLS as distributed by MLS GRID #884507 Report a problem | ||
| 4/23/2025 | Sold | $1,650,000+3.3%$532/sqft |
Source:  OneKey® MLS as distributed by MLS GRID #810756 Report a problem OneKey® MLS as distributed by MLS GRID #810756 Report a problem | ||
| 2/19/2025 | Pending sale | $1,598,000$515/sqft |
Source: OneKey® MLS as distributed by MLS GRID #810756 Report a problem | ||
| 1/7/2025 | Price change | $1,598,000-5.4%$515/sqft |
Source: OneKey® MLS as distributed by MLS GRID #810756 Report a problem | ||
| 10/11/2024 | Listed for sale | $1,688,888-3.4%$545/sqft |
Source: OneKey® MLS as distributed by MLS GRID #3552505 Report a problem | ||
| 8/26/2024 | Listing removed | -- |
Source: OneKey® MLS as distributed by MLS GRID #3552505 Report a problem | ||
| 8/21/2024 | Listed for sale | $1,749,000$564/sqft |
Source: OneKey® MLS as distributed by MLS GRID #3552505 Report a problem | ||
| 7/25/2024 | Listing removed | -- |
Source: OneKey® MLS as distributed by MLS GRID #3552505 Report a problem | ||
| 5/28/2024 | Listed for sale | $1,749,000$564/sqft |
Source: OneKey® MLS as distributed by MLS GRID #3552505 Report a problem | ||
Public tax history
Tax history is unavailable.
Neighborhood: 11030
Nearby homes
- $1,734,2002 bd3 ba2.3k sqft7 Yale Dr, Manhasset, NY 11030Off Market
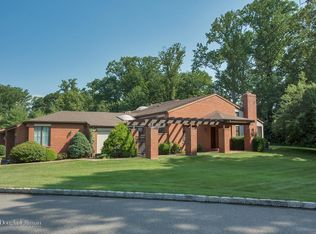
- $1,728,9002 bd4 ba2.2k sqft10 Yale Dr, Manhasset, NY 11030Off Market
- $1,744,6002 bd2 ba2.9k sqft17 Yale Dr, Manhasset, NY 11030Off Market
- $1,663,600-- bd3 ba2.9k sqft18 Yale Dr, Manhasset, NY 11030Off Market
- $1,795,400-- bd3 ba3k sqft22 Yale Dr, Manhasset, NY 11030Off Market
- $1,680,0003 bd3 ba3k sqft23 Yale Dr, Manhasset, NY 11030Sold
- $1,667,200-- bd3 ba2.3k sqft24 Yale Dr, Manhasset, NY 11030Off Market
- $1,599,0003 bd3 ba2.9k sqft30 Yale Dr, Manhasset, NY 11030Pending
- $1,902,300-- bd4 ba2.9k sqft32 Yale Dr, Manhasset, NY 11030Off Market
Nearby schools
GreatSchools rating
- 10/10Searingtown SchoolGrades: K-5Distance: 0.9 mi
- 9/10Herricks Middle SchoolGrades: 6-8Distance: 0.6 mi
- 10/10Herricks High SchoolGrades: 9-12Distance: 1 mi
Schools provided by the listing agent
- Elementary: Contact Agent
- Middle: Herricks Middle School
- High: Herricks High School
Source: OneKey® MLS as distributed by MLS GRID. This data may not be complete. We recommend contacting the local school district to confirm school assignments for this home.
Get a cash offer in 3 minutes
Find out how much your home could sell for in as little as 3 minutes with a no-obligation cash offer.
Estimated market value
$1,814,400
Get a cash offer in 3 minutes
Find out how much your home could sell for in as little as 3 minutes with a no-obligation cash offer.
Estimated market value
$1,814,400
- New York
- Nassau County
- Manhasset
- 11030
- 16 Yale Drive Unit 16
Nearby cities
Nearby neighborhoods
Nearby zip codes
Other Manhasset Topics
