Skip main navigation
Sold for $220,000
  • $220,000

    16 Yearling Ct, Charleston, IL 61920

    3beds
    3,647sqft
    Duplex, Multi Family, Single Family Residence
    Built in 1995
    -- sqft lot
    $223,700 Zestimate®
    $60/sqft
    $1,348 Estimated rent

    Home value

    $223,700

    $150,000 - $336,000

    $1,348/mo

    Zestimate® history
    Loading
    Loading...

    Owner options

    List your home for rent

    $1,348/mo

    Rent Zestimate®

    Find your next renter with Zillow Rental Manager. Plus, with online applications, you can quickly screen prospective tenants – for free.

    Learn more

    $1,348/mo

    Rent Zestimate®

    Refinance and save

    $1,620/mo

    Est. payment

    Refinancing to a lower rate could help reduce your monthly payments and save thousands over the life of the loan.

    See today's rates

    $1,620/mo

    Est. payment

    Explore your selling options

    Work with a Zillow partner agent

    Leverage their expertise and Zillow's premium Showcase listings to get your home seen by more buyers.

    Get started

    List with your own agent

    Get your home in front of millions of buyers by listing it on Zillow.

    Learn how to do it

    Sell it yourself

    Take full control of how buyers see your home on Zillow by listing For Sale by Owner (FSBO).

    List your home

    What's special

    Abundant natural lightLarge windowsQuiet cul-de-sacOpen-concept layoutVaulted ceilings
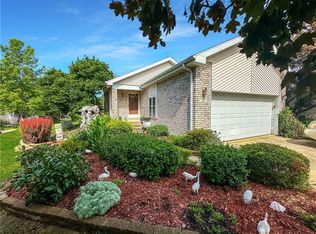
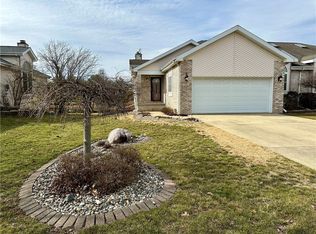
    Welcome to this spacious and beautifully designed duplex offering over 3,600 square feet of comfortable living space. Featuring 3 bedrooms and 3 full bathrooms, this home is tucked away on a quiet cul-de-sac, an ideal setting for kids to play and for enjoying peaceful walks with your dog in a welcoming, walkable neighborhood. The main floor greets you with a bright and airy living room highlighted by vaulted ceilings and an open-concept layout that flows seamlessly into the dining area and kitchen. Abundant natural light pours in through large windows, showcasing stunning views of the pond and providing a picture-perfect backdrop for both sunrise and sunset. Upstairs, a lofted area offers flexible additional living space, perfect for a game room, office, or cozy retreat. Skylights fill the space with even more natural light, and a full bathroom completes this level. The finished basement adds even more versatility with a bedroom, full bathroom, expansive living area, a bonus workshop or workout room, and ample storage to keep everything organized! As you step outside, envision starting your mornings on the deck watching the sun rise over the pond, and ending your evenings on the patio as the sunset reflects across the water. There is no more peaceful setting to begin and end your day. HOA fees make life here truly maintenance-free, covering lawn care, snow removal, and pond maintenance. Whether you are a frequent jet-setter or simply looking to simplify your to-do list, this home offers the perfect blend of space, comfort, and carefree living! Call to schedule your private viewing today!

    Zillow last checked:

    Listing updated:

    Listed by:

    Kristen Hutchinson 217-345-6300,

    All-American Realty

    Bought with:

    Dana Price, 475174755

    KELLER WILLIAMS-TREC

    Source: CIBR,MLS#: 6256790MLS LogoOriginating MLS: Central Illinois Board Of REALTORS

    Facts & features

    Interior

    Bedrooms & bathrooms
    • Bedrooms: 3
    • Bathrooms: 3
    • Full bathrooms: 3
    Primary bedroom
    • Description: Flooring: Carpet
    • Level: Main
    • Dimensions: 19.4 x 14.2
    Bedroom
    • Description: Flooring: Carpet
    • Level: Main
    • Dimensions: 13.7 x 11.11
    Bedroom
    • Description: Flooring: Carpet
    • Level: Basement
    • Dimensions: 13.9 x 12
    Primary bathroom
    • Description: Flooring: Ceramic Tile
    • Level: Main
    • Dimensions: 8.6 x 8.2
    Dining room
    • Description: Flooring: Hardwood
    • Level: Main
    • Dimensions: 12 x 12.6
    Family room
    • Description: Flooring: Carpet
    • Level: Upper
    • Dimensions: 12.1 x 7.7
    Family room
    • Level: Basement
    • Dimensions: 20.2 x 10.7
    Other
    • Features: Bathtub, Separate Shower
    • Level: Upper
    Kitchen
    • Description: Flooring: Hardwood
    • Level: Main
    • Dimensions: 13.4 x 12.4
    Laundry
    • Description: Flooring: Vinyl
    • Level: Main
    Living room
    • Description: Flooring: Carpet
    • Level: Main
    • Dimensions: 17.8 x 22.3
    Heating
    • Forced Air, Gas
    Cooling
    • Central Air
    Appliances
    • Included: Dryer, Dishwasher, Gas Water Heater, Microwave, Oven, Refrigerator, Washer
    • Laundry: Main Level
    Features
    • Cathedral Ceiling(s), Fireplace, Bath in Primary Bedroom, Main Level Primary, Skylights, Walk-In Closet(s)
    • Windows: Skylight(s)
    • Basement: Finished,Full
    • Number of fireplaces: 1
    • Fireplace features: Gas
    Interior area
    • Total structure area: 3,647
    • Total interior livable area: 3,647 sqft
    • Finished area above ground: 2,227
    • Finished area below ground: 1,420

    Property

    Parking
    • Total spaces: 2
    • Parking features: Attached, Garage
    • Attached garage spaces: 2
    Features
    • Levels: One and One Half
    • Patio & porch: Deck, Patio
    Lot
    • Size: 7,405 sqft
    • Features: Pond on Lot
    Details
    • Parcel number: 02215779000
    • Zoning: RES
    • Special conditions: None

    Construction

    Type & style
    • Home type: MultiFamily
    • Architectural style: Duplex
    • Property subtype: Duplex, Multi Family, Single Family Residence
    Materials
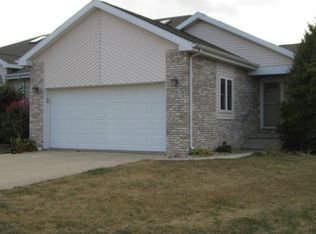
    • Brick, Vinyl Siding
    • Foundation: Basement
    • Roof: Shingle
    Condition
    • Year built: 1995

    Utilities & green energy

    • Sewer: Public Sewer
    • Water: Public

    Community & neighborhood

    Location
    • Region: Charleston
    • Subdivision: Deer Run Sub

    HOA & financial

    HOA
    • HOA fee: $83 monthly

    Other

    Other facts
    • Road surface type: Concrete

    Price history

    DateEventPrice
    3/18/2026Sold$220,000-2.2%$60/sqft
    Source: CIBR #6256790 Report a problem
    2/6/2026Contingent$225,000$62/sqft
    Source: CIBR #6256790 Report a problem
    1/16/2026Listed for sale$225,000+37.2%$62/sqft
    Source: CIBR #6256790 Report a problem
    8/7/2018Sold$164,000-7.6%$45/sqft
    Source: CIBR #6182003 Report a problem
    5/15/2018Price change$177,500-90%$49/sqft
    Source: CENTURY 21 KIMA Properties #6182003 Report a problem
    5/11/2018Listed for sale$1,774,100$486/sqft
    Source: CENTURY 21 KIMA Properties #6182003 Report a problem

    Public tax history

    YearProperty taxesTax assessment
    2024$4,615 +2.5%$65,468 +9.5%
    2023$4,501 0%$59,788 +1.7%
    2022$4,502 -3%$58,800 +4.2%
    2021$4,639 -10.1%$56,430 +1.8%
    2020$5,160 +1.7%$55,410
    2019$5,076 +17.1%$55,410
    2018$4,334 $55,410
    2017$4,334 -11.8%$55,410
    2016$4,913 -6.8%$55,410 +0.7%
    2015$5,273 $55,000 -13.5%
    2014$5,273 $63,599
    2013$5,273 $63,599
    2011-- $63,599
    2010-- $63,599
    2009-- $63,599 +1.5%
    2006-- $62,637

    Find assessor info on the county website

    Neighborhood: 61920

    Nearby schools

    GreatSchools rating
    Schools provided by the listing agent
    • District: Charleston Dist. 1

    Source: CIBR. This data may not be complete. We recommend contacting the local school district to confirm school assignments for this home.

    Get pre-qualified for a loan
    At Zillow Home Loans, we can pre-qualify you in as little as 5 minutes with no impact to your credit score.

    An equal housing lender. NMLS #10287.