This is the ONE you've been waiting for. Pride of ownership, curb appeal, updates galore... Oh my! This Saint Peters beauty of a home has made your decision easy for you to SEE, SIGH, and BUY! Meticulous care is on full display with all the bells and all the whistles you could want. Walking up, you're sure to notice the new driveway and sidewalk - not to mention the NEW ROOF! Step in and be wowed by the cozy living room with rustic style vaulted ceiling and fireplace -> ready to keep you toasty in the winter months ahead. This home boasts newer kitchen upgrades with shaker cabinets, quartz tops, and stainless steel appliances. New Anderson windows and slider in Kitchen and Living Room! Both main level bathrooms sparkle with upgraded vanities/tops/tile. The MOSTLY finished lower level provides 2 HUGE rooms for entertaining as well as a nicely updated half bath, plenty of storage and a 4th "bedroom" that's just a small closet add-on to the half bath from being true bedroom. The fenced backyard is an absolute show stopper - featuring mature landscaping, a spacious patio for entertainment, full fencing and the SHED! Call it a Man Cave, call it a She Shed, call it whatever you want but make sure you call it AWESOME because you'll be so excited when you can call it YOURS. This home is all the superlatives - "Can't Miss", "Amazing", "Grade A" and then some. Just minutes from all your dining/shopping/entertainment needs and close to all major highways. This one is not going to last.
Closed
Zillow last checked:
Listing updated:
Bought with:
George E Ermold, 2014020872
Elevate Realty, LLC
Source: MARIS,MLS#: 25053880 Originating MLS: St. Charles County Association of REALTORS
Originating MLS: St. Charles County Association of REALTORSPrice history
| Date | Event | Price |
|---|---|---|
| 9/18/2025 | Sold | -- |
Source:  MARIS #25053880 Report a problem MARIS #25053880 Report a problem | ||
| 8/13/2025 | Pending sale | $340,000$151/sqft |
Source: MARIS #25053880 Report a problem | ||
| 8/8/2025 | Listed for sale | $340,000+51.1%$151/sqft |
Source: MARIS #25053880 Report a problem | ||
| 6/28/2018 | Sold | -- |
Source: MARIS #18041553 Report a problem | ||
| 5/26/2018 | Pending sale | $225,000$100/sqft |
Source: Keller Williams Realty West #18041553 Report a problem | ||
| 5/25/2018 | Listed for sale | $225,000$100/sqft |
Source: Keller Williams Realty West #18041553 Report a problem | ||
| 1/26/2005 | Sold | -- |
Source: Public Record Report a problem | ||
Nearby homes
- $272,5002 bd2 ba1k sqft18 Yellowstone Ct, Saint Peters, MO 63376Off Market
- $341,4003 bd2 ba1.5k sqft14 Yellowstone Ct, Saint Peters, MO 63376Off Market

- $279,7003 bd2 ba1.1k sqft59 Countryside Dr, Saint Peters, MO 63376Off Market
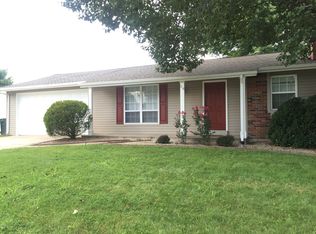
- $304,7003 bd2 ba1.1k sqft57 Countryside Dr, Saint Peters, MO 63376Off Market
Get a cash offer in 3 minutes
Find out how much your home could sell for in as little as 3 minutes with a no-obligation cash offer.
Estimated market value
$358,800
