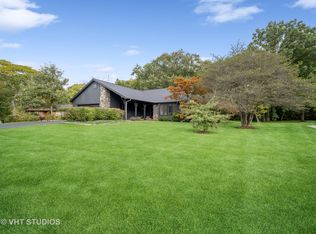
Set gracefully on a generous .6 acre wooded homesite, this refined and thoughtfully updated ranch delivers a seamless blend of enduring design and modern functionality, all anchored by a layout that lives beautifully on one level. A slate-tiled foyer with guest coat closet introduces interiors defined by clean lines, natural light, and purposeful finishes, flowing into a living room warmed by a wood-burning fireplace with stone surround and recessed lighting, while the adjoining dining room opens via sliding glass doors to an expansive brick paver patio, ideal for effortless indoor-outdoor entertaining. The kitchen is both practical and polished, featuring granite countertops, tile flooring, stainless steel appliance suite and direct access to the patio. The family room continues the home's easy livability with ceramic tile flooring, dual sliding glass doors to the yard, and generous storage, complemented by a discreet washer/dryer closet with LG appliances, utility sink, and shelving. The private bedroom wing is anchored by a spacious primary suite with hardwood flooring, dual double-door closets, and a spa-inspired bath with ample linen and storage closets. Four additional bedrooms, each with hardwood flooring, including one with patio access and another with a cedar closet, are served by a well appointed hall bath. Other highlights include: a three-car garage, newer roof(2024), a Generac generator, 200-amp electrical service, Lennox furnace with Aprilaire humidifier, Honeywell thermostat and water heater (2025). Just a stone's throw to the community pool, parks and located in award winning Stevenson High School district and District 103! Shopping, dining, golfing, recreation and access to highways are only minutes away. Designed for comfort, resilience, and understated sophistication, this is a home where thoughtful updates support an elegant, low-maintenance lifestyle amid a tranquil, private setting.
Closed
$765,000
16 Yorkshire Dr, Lincolnshire, IL 60069
5beds
3,246sqft
Single Family Residence
Built in 1960
0.6 Acres Lot
$752,800 Zestimate®
$236/sqft
$5,479 Estimated rent
Home value
$752,800
$715,000 - $790,000
$5,479/mo
Zestimate® history
Owner options
List your home for rent
$5,479/mo
Rent Zestimate®
Find your next renter with Zillow Rental Manager. Plus, with online applications, you can quickly screen prospective tenants – for free.
$5,479/mo
Rent Zestimate®
Refinance and save
$5,833/mo
Est. payment
Refinancing to a lower rate could help reduce your monthly payments and save thousands over the life of the loan.
$5,833/mo
Est. payment
Explore your selling options
Work with a Zillow partner agent
Leverage their expertise and Zillow's premium Showcase listings to get your home seen by more buyers.
Get startedList with your own agent
Get your home in front of millions of buyers by listing it on Zillow.
Learn how to do itSell it yourself
Take full control of how buyers see your home on Zillow by listing For Sale by Owner (FSBO).
List your homeWhat's special
Three-car garageWell appointed hall bathExpansive brick paver patio
Zillow last checked:
Listing updated:
Listed by:
Connie Dornan, SFR 847-832-0002,
@properties Christie's International Real Estate
Bought with:
Karen Skurie
Baird & Warner
Source: MRED as distributed by MLS GRID,MLS#: 12572421
Facts & features
Interior
Bedrooms & bathrooms
- Bedrooms: 5
- Bathrooms: 3
- Full bathrooms: 2
- 1/2 bathrooms: 1
Rooms
- Room types: Bedroom 5, Foyer
Primary bedroom
- Features: Flooring (Engineered Hardwood), Bathroom (Full)
- Level: Main
- Area: 238 Square Feet
- Dimensions: 17X14
Bedroom 2
- Features: Flooring (Engineered Hardwood)
- Level: Main
- Area: 299 Square Feet
- Dimensions: 23X13
Bedroom 3
- Features: Flooring (Engineered Hardwood)
- Level: Main
- Area: 144 Square Feet
- Dimensions: 12X12
Bedroom 4
- Features: Flooring (Engineered Hardwood)
- Level: Main
- Area: 144 Square Feet
- Dimensions: 12X12
Bedroom 5
- Features: Flooring (Engineered Hardwood)
- Level: Main
- Area: 132 Square Feet
- Dimensions: 12X11
Dining room
- Features: Flooring (Ceramic Tile)
- Level: Main
- Area: 221 Square Feet
- Dimensions: 17X13
Family room
- Features: Flooring (Ceramic Tile)
- Level: Main
- Area: 323 Square Feet
- Dimensions: 19X17
Foyer
- Features: Flooring (Slate)
- Level: Main
- Area: 77 Square Feet
- Dimensions: 11X7
Kitchen
- Features: Kitchen (Granite Counters), Flooring (Ceramic Tile)
- Level: Main
- Area: 221 Square Feet
- Dimensions: 17X13
Laundry
- Features: Flooring (Ceramic Tile)
- Level: Main
- Area: 24 Square Feet
- Dimensions: 3X8
Living room
- Features: Flooring (Ceramic Tile)
- Level: Main
- Area: 216 Square Feet
- Dimensions: 12X18
Heating
- Natural Gas, Forced Air
Cooling
- Central Air
Appliances
- Included: Double Oven, Dishwasher, Refrigerator, Washer, Dryer, Disposal, Cooktop, Oven, Electric Cooktop
- Laundry: Main Level, Sink
Features
- 1st Floor Bedroom, 1st Floor Full Bath, Granite Counters, Separate Dining Room
- Flooring: Hardwood, Laminate, Wood
- Windows: Window Treatments
- Basement: None
- Number of fireplaces: 1
- Fireplace features: Living Room
Interior area
- Total structure area: 0
- Total interior livable area: 3,246 sqft
Property
Parking
- Total spaces: 3
- Parking features: Asphalt, Garage Door Opener, Yes, Garage Owned, Detached, Garage
- Garage spaces: 3
- Has uncovered spaces: Yes
Accessibility
- Accessibility features: No Disability Access
Features
- Stories: 1
- Patio & porch: Patio
Lot
- Size: 0.6 Acres
- Dimensions: 258X154X80X249
Details
- Parcel number: 15232010200000
- Special conditions: None
- Other equipment: Generator
Construction
Type & style
- Home type: SingleFamily
- Architectural style: Ranch
- Property subtype: Single Family Residence
Materials
- Brick
- Roof: Asphalt
Condition
- New construction: No
- Year built: 1960
Utilities & green energy
- Electric: Circuit Breakers, 200+ Amp Service
- Sewer: Public Sewer
- Water: Public
Community & HOA
Community
- Features: Park, Pool, Tennis Court(s)
HOA
- Services included: None
Location
- Region: Lincolnshire
Financial & listing details
- Price per square foot: $236/sqft
- Tax assessed value: $618,374
- Annual tax amount: $17,744
- Date on market: 2/19/2026
- Listing terms: Conventional
- Ownership: Fee Simple
Price history
| Date | Event | Price |
|---|---|---|
| 5/29/2026 | Sold | $765,000-1.3%$236/sqft |
Source:  MRED as distributed by MLS GRID #12572421 Report a problem MRED as distributed by MLS GRID #12572421 Report a problem | ||
| 5/22/2026 | Pending sale | $775,000$239/sqft |
Source: MRED as distributed by MLS GRID #12572421 Report a problem | ||
| 5/20/2026 | Listing removed | $775,000$239/sqft |
Source: MRED as distributed by MLS GRID #12572421 Report a problem | ||
| 5/4/2026 | Pending sale | $775,000$239/sqft |
Source: MRED as distributed by MLS GRID #12572421 Report a problem | ||
| 4/1/2026 | Contingent | $775,000$239/sqft |
Source: MRED as distributed by MLS GRID #12572421 Report a problem | ||
| 3/20/2026 | Price change | $775,000-3%$239/sqft |
Source: MRED as distributed by MLS GRID #12572421 Report a problem | ||
| 2/19/2026 | Price change | $799,000-5.4%$246/sqft |
Source: MRED as distributed by MLS GRID #12572421 Report a problem | ||
| 2/12/2026 | Price change | $845,000-6%$260/sqft |
Source: MRED as distributed by MLS GRID #12551967 Report a problem | ||
| 2/5/2026 | Listed for sale | $899,000+8.3%$277/sqft |
Source: MRED as distributed by MLS GRID #12551967 Report a problem | ||
| 8/1/2025 | Sold | $830,000+5.1%$256/sqft |
Source: MRED as distributed by MLS GRID #12412059 Report a problem | ||
| 7/14/2025 | Contingent | $790,000$243/sqft |
Source: MRED as distributed by MLS GRID #12412059 Report a problem | ||
| 7/9/2025 | Listed for sale | $790,000+29.5%$243/sqft |
Source: MRED as distributed by MLS GRID #12412059 Report a problem | ||
| 7/27/2022 | Sold | $610,000+3.4%$188/sqft |
Source: Public Record Report a problem | ||
| 6/23/2022 | Pending sale | $589,900$182/sqft |
Source: MRED as distributed by MLS GRID #11410230 Report a problem | ||
| 5/23/2022 | Contingent | $589,900$182/sqft |
Source: MRED as distributed by MLS GRID #11410230 Report a problem | ||
| 5/20/2022 | Listed for sale | $589,900$182/sqft |
Source: MRED as distributed by MLS GRID #11410230 Report a problem | ||
Public tax history
| Year | Property taxes | Tax assessment |
|---|---|---|
| 2024 | $17,744 +11.5% | $225,194 +9.3% |
| 2023 | $15,920 +4.3% | $206,104 +14.5% |
| 2022 | $15,269 +4% | $180,069 +0.4% |
| 2021 | $14,677 +2.5% | $179,369 +0.7% |
| 2020 | $14,315 +3% | $178,040 +0.4% |
| 2019 | $13,895 -1.6% | $177,384 -5.4% |
| 2018 | $14,119 | $187,577 +2.4% |
| 2017 | $14,119 +6.7% | $183,198 +4.4% |
| 2016 | $13,230 -1.2% | $175,427 +6.9% |
| 2015 | $13,395 +2.4% | $164,058 +0.9% |
| 2014 | $13,087 +0.5% | $162,551 -0.2% |
| 2012 | $13,027 +2.9% | $162,877 -9.1% |
| 2011 | $12,665 +3.9% | $179,153 -3.6% |
| 2010 | $12,192 +1% | $185,783 -5.2% |
| 2009 | $12,074 -3.4% | $196,077 -4.4% |
| 2008 | $12,494 -0.6% | $205,119 -0.7% |
| 2006 | $12,572 +13.6% | $206,632 |
| 2005 | $11,070 +7.2% | -- |
| 2004 | $10,328 +9.8% | -- |
| 2003 | $9,403 +4.6% | -- |
| 2002 | $8,989 +5.5% | -- |
| 2001 | $8,518 +5.3% | $150,839 +7.4% |
| 2000 | $8,090 | $140,483 |
Find assessor info on the county website
Neighborhood: 60069
Nearby homes
- $805,400-- bd2 ba3k sqft18 Lancaster Ln, Lincolnshire, IL 60069Off Market
- $757,5003 bd2 ba2.1k sqft14 Yorkshire Dr, Lincolnshire, IL 60069Sold
- $956,5004 bd3 ba3k sqft45 Cedar Ln, Lincolnshire, IL 60069Off Market
- $919,5004 bd3 ba2.9k sqft41 Cedar Ln, Lincolnshire, IL 60069Off Market
- $569,7003 bd2 ba1.3k sqft49 Cedar Ln, Lincolnshire, IL 60069Off Market
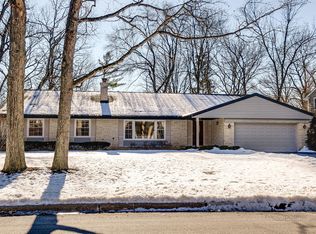
- $852,900-- bd2 ba3.5k sqft37 Cedar Ln, Lincolnshire, IL 60069Off Market
- $619,300-- bd2 ba1.9k sqft20 Lancaster Ln, Lincolnshire, IL 60069Off Market
- $696,500-- bd2 ba2.3k sqft24 Melrose Ln, Lincolnshire, IL 60069Off Market
Nearby schools
GreatSchools rating
- NALaura B Sprague SchoolGrades: PK-2Distance: 0.3 mi
- 9/10Daniel Wright Jr High SchoolGrades: 6-8Distance: 1 mi
- 9/10Adlai E Stevenson High SchoolGrades: 9-12Distance: 1.8 mi
Schools provided by the listing agent
- Elementary: Laura B Sprague School
- Middle: Daniel Wright Junior High School
- High: Adlai E Stevenson High School
- District: 103
Source: MRED as distributed by MLS GRID. This data may not be complete. We recommend contacting the local school district to confirm school assignments for this home.
Get a cash offer in 3 minutes
Find out how much your home could sell for in as little as 3 minutes with a no-obligation cash offer.
Estimated market value
$752,800
Get a cash offer in 3 minutes
Find out how much your home could sell for in as little as 3 minutes with a no-obligation cash offer.
Estimated market value
$752,800
- Illinois
- Lake County
- Lincolnshire
- 60069
- 16 Yorkshire Dr
Nearby cities
Nearby zip codes
Other Lincolnshire Topics
