Welcome to an unparalleled one family luxury estate. This one-of-a-kind mansion features a sophisticated European design, often referred to as the "ceiling" of luxury living. The grand foyer boasts soaring high ceilings and a magnificent curved bridal staircase, making a powerful first impression.
Expansive Lot & Living Space: Situated on a generous 7,107 sq. ft. lot (69’ x 103’) with a building size of 2,475 sq. ft. (3,008 total sq. ft.), this home is perfect for multi-generational living. The massive backyard offers 100% privacy, creating an oasis for family BBQs and relaxation.
Street easy parking and 2 garage with 4 parking spaces. Superior Layout: The residence features 5 spacious bedrooms and 5.5 bathrooms. The open-concept living room is flooded with natural light from North and South exposures. A formal living room with a classic fireplace adds a touch of timeless elegance. Entertainment & Amenities: The fully finished basement features a separate entrance and is an entertainer’s dream, equipped with a home theater, gym, ping-pong area, and laundry room. The home is fully outfitted with central AC and a premium sound system. Nestled in a prestigious, quiet, and upscale neighborhood, this "brightest gem on the block" is just steps away from the waterfront and local parks. Enjoy the tranquility of the coast while being only 12 minutes away from Flushing Main Street, Must to see !
Pending
$2,080,000
160-03 Cryders Lane, Whitestone, NY 11357
4beds
3,008sqft
Single Family Residence, Residential
Built in 2013
7,107 Square Feet Lot
$-- Zestimate®
$691/sqft
$-- HOA
What's special
North and south exposuresCentral acStreet easy parkingLaundry roomSoaring high ceilingsPing-pong areaMagnificent curved bridal staircase
- 62 days |
- 79 |
- 1 |
Likely to sell faster than
Zillow last checked:
Listing updated:
Listed by:
E Realty International Corp 718-886-8110,
Xiao H. Chen 646-508-9880
Source: OneKey® MLS as distributed by MLS GRID,MLS#: 1003231
Facts & features
Interior
Bedrooms & bathrooms
- Bedrooms: 4
- Bathrooms: 6
- Full bathrooms: 5
- 1/2 bathrooms: 1
Heating
- Electric, Other
Cooling
- Central Air
Appliances
- Included: Gas Cooktop
Features
- Other
- Flooring: Brick
- Basement: Full
- Attic: None
Interior area
- Total structure area: 3,008
- Total interior livable area: 3,008 sqft
Property
Parking
- Total spaces: 4
- Parking features: Driveway
- Garage spaces: 2
- Has uncovered spaces: Yes
Lot
- Size: 7,107 Square Feet
- Dimensions: 69 x 103
- Features: Back Yard, Near School, Near Shops
Details
- Parcel number: 045840006
- Special conditions: None
Construction
Type & style
- Home type: SingleFamily
- Architectural style: Other
- Property subtype: Single Family Residence, Residential
Materials
- Brick
Condition
- Year built: 2013
Utilities & green energy
- Sewer: Public Sewer
- Water: Public
- Utilities for property: Electricity Connected
Community & HOA
HOA
- Has HOA: No
Location
- Region: Whitestone
Financial & listing details
- Price per square foot: $691/sqft
- Tax assessed value: $123,060
- Annual tax amount: $16,813
- Date on market: 5/22/2026
- Cumulative days on market: 127 days
- Listing agreement: Exclusive Right To Sell
- Electric utility on property: Yes
Estimated market value
Not available
Estimated sales range
Not available
Not available
Price history
| Date | Event | Price |
|---|---|---|
| 6/19/2026 | Pending sale | $2,080,000$691/sqft |
Source:  OneKey® MLS as distributed by MLS GRID #1003231 Report a problem OneKey® MLS as distributed by MLS GRID #1003231 Report a problem | ||
| 5/22/2026 | Listed for sale | $2,080,000$691/sqft |
Source: OneKey® MLS as distributed by MLS GRID #1003231 Report a problem | ||
| 5/21/2026 | Listing removed | $2,080,000$691/sqft |
Source: OneKey® MLS as distributed by MLS GRID #971054 Report a problem | ||
| 5/21/2026 | Price change | $2,080,000-5.5%$691/sqft |
Source: OneKey® MLS as distributed by MLS GRID #971054 Report a problem | ||
| 4/30/2026 | Price change | $2,200,000-3.5%$731/sqft |
Source: OneKey® MLS as distributed by MLS GRID #971054 Report a problem | ||
| 3/12/2026 | Listed for sale | $2,280,000-4.2%$758/sqft |
Source: OneKey® MLS as distributed by MLS GRID #971054 Report a problem | ||
| 8/15/2016 | Listing removed | $2,380,000$791/sqft |
Source: Block & Lot Real Estate SVC #2843395 Report a problem | ||
| 8/11/2016 | Listed for sale | $2,380,000$791/sqft |
Source: Block & Lot Real Estate SVC #2843395 Report a problem | ||
Public tax history
| Year | Property taxes | Tax assessment |
|---|---|---|
| 2025 | -- | $123,060 +19.8% |
| 2024 | -- | $102,720 +10% |
| 2023 | -- | $93,420 +20% |
| 2022 | -- | $77,820 -4.9% |
| 2021 | -- | $81,840 -0.9% |
| 2020 | $13,883 +5.4% | $82,560 -9.2% |
| 2019 | $13,172 -1.3% | $90,960 +42.6% |
| 2018 | $13,339 +3.7% | $63,766 +1.1% |
| 2017 | $12,863 +5.8% | $63,102 +1.5% |
| 2016 | $12,157 | $62,174 +6% |
| 2015 | $12,157 +69.3% | $58,655 +5% |
| 2014 | $7,180 | $55,858 +5.1% |
| 2013 | -- | $53,139 +1.1% |
| 2012 | -- | $52,585 +51.6% |
| 2011 | -- | $34,680 -18.2% |
| 2010 | -- | $42,382 +5.8% |
| 2009 | -- | $40,051 |
Find assessor info on the county website
Monthly payment
Climate risks
Neighborhood: Whitestone
Nearby schools
GreatSchools rating
- 7/10Ps 193 Alfred J KennedyGrades: PK-5Distance: 0.5 mi
- 8/10Jhs 194 William CarrGrades: 6-8Distance: 0.4 mi
- 6/10World Journalism Preparatory: A College Board SchoolGrades: 6-12Distance: 1.7 mi
Schools provided by the listing agent
- Elementary: Ps 193 Alfred J Kennedy
- Middle: Jhs 194 William Carr
- High: World Journalism Preparatory
Source: OneKey® MLS as distributed by MLS GRID. This data may not be complete. We recommend contacting the local school district to confirm school assignments for this home.
- $1,170,3003 bd2 ba2.1k sqft16004 Cryders Ln, Whitestone, NY 11357Off Market
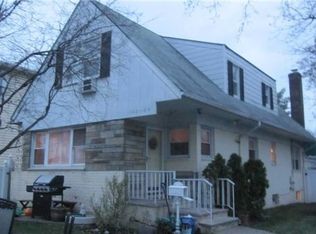
- $1,259,300-- bd-- ba1.9k sqft16008 Cryders Ln, Whitestone, NY 11357Off Market
- $3,094,8006 bd4 ba5.6k sqft16012 Cryders Ln, Flushing, NY 11357Off Market
- $1,721,900-- bd-- ba2.3k sqft16013 Cryders Ln, Whitestone, NY 11357Off Market
- $1,090,900-- bd-- ba1.4k sqft15917 Cryders Ln, Flushing, NY 11357Off Market
- $1,536,3003 bd3 ba2.5k sqft1440 160th St, Whitestone, NY 11357Off Market
- $2,080,0004 bd6 ba7.1k sqft160-03 Cryders Ln #1, Whitestone, NY 11357For Sale
- $1,272,000-- bd-- ba2.1k sqft1435 160th St, Whitestone, NY 11357Off Market
A local agent can set up tours, give advice and negotiate with sellers.
Similar homes
- $2,248,0004 bd3 ba3.3k sqft141-60 11th Avenue, Malba, NY 11357For Sale
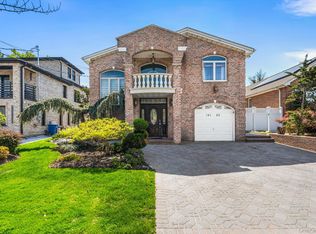
 MLS ID #984875, Parvaneh P. Rifino, Listing by: Daniel Gale Sothebys Intl Rlty. OneKey® MLS as distributed by MLS GRID
 - $2,450,0004 bd5 ba2.8k sqft150-50 6th Avenue, Whitestone, NY 11357For Sale
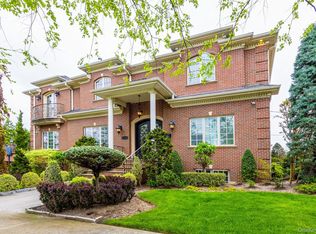 MLS ID #1005787, Wai Bong, Listing by: Winzone Realty Inc. OneKey® MLS as distributed by MLS GRID
 - $2,248,0004 bd3 ba3.3k sqft141-60 11th Ave #1, Whitestone, NY 11357Active
 MLS ID #S1828077, Parvaneh Pattie Rifino, Listing by: Daniel Gale Sotheby's International Realty. StreetEasy
 - $2,095,0004 bd3 ba2.8k sqft7355 194th Street, Fresh Meadows, NY 11366For Sale
 MLS ID #1007273, Solomon Davydov, Listing by: Exit Realty First Choice. OneKey® MLS as distributed by MLS GRID
 - $1,450,0005 bd3 ba1.9k sqft149-29 12th Road, Whitestone, NY 11357For SaleMLS ID #1026961, Kevin Huang, Listing by: East Coast Realtors, Inc.. OneKey® MLS as distributed by MLS GRID
- $1,988,0004 bd5 ba2.9k sqft21405 53rd Avenue, Bayside, NY 11364For SaleMLS ID #1003436, Peter T. Orisses, Listing by: United Realty Associates. OneKey® MLS as distributed by MLS GRID
- $1,458,0004 bd3 ba1.6k sqft15-38 150th Street, Whitestone, NY 11357For SaleMLS ID #1000391, Hyun H. Kim CBR, Listing by: Century Homes Realty Group LLC. OneKey® MLS as distributed by MLS GRID
- $2,188,0003 bd4 ba2.3k sqft2633 212th St, Bayside, NY 11360For SaleMLS ID #11801931, Vincenzo Amato, Listing by: TEK REALTY ADVISORS LLC. NY State MLS
- $1,999,8884 bd4 ba3.4k sqft47-56 Glenwood Street, Little Neck, NY 11362For SaleMLS ID #967272, Xiujing Zhang, Listing by: Keller Williams Rty Gold Coast. OneKey® MLS as distributed by MLS GRID
- $2,250,0004 bd4 ba2.9k sqft27 Ridge Drive E, Great Neck, NY 11021For SaleMLS ID #999153, Diana B. Sheena, Listing by: S Sharf Realty Inc. OneKey® MLS as distributed by MLS GRID
- $1,780,0004 bd4 ba2.7k sqft319 38th Road, Douglaston, NY 11363For SaleMLS ID #998320, Huailing Deng, Listing by: Daniel Gale Sothebys Intl Rlty. OneKey® MLS as distributed by MLS GRID
- $1,245,0003 bd3 ba2.3k sqft14118 14th Avenue, Whitestone, NY 11357For SaleMLS ID #996290, John Constantinides, Listing by: Compass Greater NY LLC. OneKey® MLS as distributed by MLS GRID
- $1,499,0004 bd4 ba2.7k sqft217-63 Corbett Road, Bayside, NY 11361For SaleMLS ID #1026505, Hui Fang Chen, Listing by: AAA Young Shuen Realty Inc. OneKey® MLS as distributed by MLS GRID
- $2,668,0005 bd5 ba3.6k sqft28-05 216th Street, Bayside, NY 11360New ConstructionMLS ID #1012612, Donna Tribble, Listing by: Keller Williams Rlty Landmark. OneKey® MLS as distributed by MLS GRID
- $2,175,0005 bd5 ba2.7k sqft135-39 124th Street, South Ozone Park, NY 11420For SaleMLS ID #1015422, Chandar Persaud, Listing by: Elite Realty of USA Inc. OneKey® MLS as distributed by MLS GRID
- $1,449,0004 bd4 ba2.7k sqft214-04 33rd Avenue, Bayside, NY 11361For SaleMLS ID #1005254, George Panagopoulos, Listing by: Douglas Elliman Real Estate. OneKey® MLS as distributed by MLS GRID
- $2,295,0003 bd3 ba2.7k sqft36 Strathmore Road, Great Neck, NY 11023For SaleMLS ID #1015327, Emi Shoga, Listing by: Daniel Gale Sothebys Intl Rlty. OneKey® MLS as distributed by MLS GRID
- $1,648,8884 bd4 ba2.5k sqft50-43 192nd Street, Fresh Meadows, NY 11365For SaleMLS ID #986340, Raja A. Tayeb CBR, Listing by: Real Broker NY LLC. OneKey® MLS as distributed by MLS GRID
- $1,245,0003 bd3 ba2.3k sqft141-18 14th Ave, Whitestone, NY 11357ActiveMLS ID #S1826892, John Constantinides, Listing by: Compass. StreetEasy
- $1,775,0004 bd3 ba2.6k sqft118 Baker Hill Road, Great Neck, NY 11023For SaleMLS ID #969072, Diana B. Sheena, Listing by: S Sharf Realty Inc. OneKey® MLS as distributed by MLS GRID
