Skip main navigation
Under contract
  • Price cut: $24K (5/26)
    $575,000

    160 Academy Oaks Pl, Altamonte Springs, FL 32714

    5beds
    2,819sqft
    : 
    Loading
    Get pre-qualified
    Single Family Residence
    Built in 1991
    0.3 Acres Lot
    $563,900 Zestimate®
    $204/sqft
    $-- HOA

    What's special

    Recently resurfaced poolSide-entry garageGigantic side yardFully screened-in outdoor sanctuaryFreshly painted lanaiMain level guest suiteSpacious light-filled family room
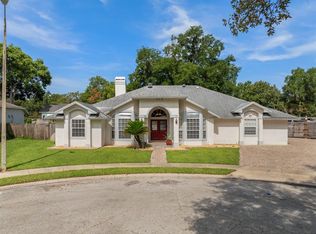
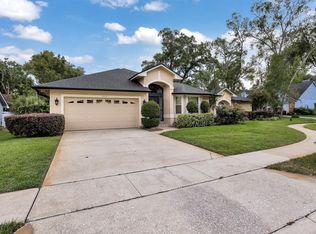
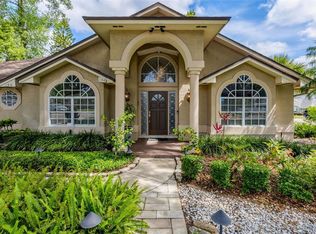
    Under contract-accepting backup offers. Virtually Staged. 160 Academy Oaks Pl. is more than just a home—it is a meticulously crafted lifestyle. This property is being offered for the very first time by its original owners. This impeccably kept custom property is a rare find. An exceptional feature is a main level guest suite perfectly designed for multi-generational living or hosting out of town visitors. It features a spacious bedroom with an ensuite bath. Enjoy effortless indoor-outdoor entertaining, and ultimate privacy at the end of a quiet cul-de-sac and NO HOA!!! An Entertainer’s Dream Layout Step through the front doors into a welcoming foyer that perfectly sets the tone for the home's elegant flow. To your right, a formal living room awaits quiet conversations; to your left, an inviting dining room stands ready for holiday gatherings. As you move past the central staircase, the home expands into the heart of the house: a spacious, light-filled family room. Seamless Florida Living Here, the Florida lifestyle truly shines. Disappearing sliding glass doors pocket completely out of sight, blurring the line between the indoors and outdoors. The family room and the exterior porch merge into one magnificent, unified space. Step out into your fully screened-in outdoor sanctuary to find a recently resurfaced pool and a freshly painted lanai—a pristine, sun-drenched retreat perfect for weekend barbecues, morning coffee, or evening swims. The brilliant split-floor plan offers privacy and independence for everyone: * The Private In-Law Wing or Awesome Guest Suite: Located to the right of the family room, this self-contained suite is an absolute rarity. It features an ensuite bedroom, a cozy living area, a dedicated kitchenette, and private sliding doors that look out onto the pool area. * The Owner’s Retreat: Tucked away on the left side of the home, the primary suite is a true escape featuring an ensuite bath and direct pool access. An additional first-floor bedroom is located nearby, perfect for a home office or nursery. * The Upstairs Haven: The second floor is an entertainer’s delight, anchored by a versatile game room and flanked by two additional bedrooms and a full bathroom, making it the perfect zone for guests or younger family members. Maximized Grounds & Privacy Thoughtfully custom-built to take full advantage of its premium cul-de-sac lot, the property features a side-entry garage and a truly gigantic side yard. This intelligent design maximizes the lot's potential, offering endless possibilities for outdoor play, gardening, or recreation. Impeccably maintained and bursting with custom charm, 160 Academy Oaks Pl. offers a rare opportunity to secure a legacy home that accommodates the whole family in style. A rated Teague Middle School and A RATED LAKE BRANTLEY HS...THE FIRST TIME IN 10 YEARS!!! Close to shopping and I-4.
    143 days
    |
    156
    |
    6
    |

    Zillow last checked:

    Listing updated:

    Listed by:

    Mary Gustafson 407-461-4900,

    ONE OAK REALTY CORP 407-906-1625

    Source: Stellar MLS,MLS#: O6381693MLS LogoOriginating MLS: Orlando Regional

      Facts & features

      Interior

      Bedrooms & bathrooms
      • Bedrooms: 5
      • Bathrooms: 4
      • Full bathrooms: 3
      • 1/2 bathrooms: 1
      Rooms
      • Room types: Attic, Bonus Room, Florida Room, Dining Room, Living Room, Utility Room
      Primary bedroom
      • Features: En Suite Bathroom, Tub with Separate Shower Stall, Walk-In Closet(s)
      • Level: First
      • Area: 195 Square Feet
      • Dimensions: 15x13
      Bedroom 2
      • Features: Built-in Closet
      • Level: First
      • Area: 110 Square Feet
      • Dimensions: 11x10
      Bedroom 3
      • Features: En Suite Bathroom, Built-in Closet
      • Level: First
      • Area: 143 Square Feet
      • Dimensions: 13x11
      Bedroom 4
      • Features: Built-in Closet
      • Level: Second
      • Area: 154 Square Feet
      • Dimensions: 11x14
      Bedroom 5
      • Features: Built-in Closet
      • Level: Second
      • Area: 154 Square Feet
      • Dimensions: 11x14
      Dinette
      • Features: Wet Bar
      • Level: First
      • Area: 143 Square Feet
      • Dimensions: 13x11
      Dinette
      • Level: First
      • Area: 90 Square Feet
      • Dimensions: 10x9
      Dining room
      • Level: First
      • Area: 121 Square Feet
      • Dimensions: 11x11
      Great room
      • Level: First
      • Area: 340 Square Feet
      • Dimensions: 17x20
      Kitchen
      • Level: First
      • Area: 110 Square Feet
      • Dimensions: 10x11
      Living room
      • Level: First
      • Area: 182 Square Feet
      • Dimensions: 14x13
      Loft
      • Level: Second
      • Area: 224 Square Feet
      • Dimensions: 16x14
      Heating
      • Central
      Cooling
      • Central Air
      Appliances
      • Included: Oven, Cooktop, Dishwasher, Disposal, Dryer, Electric Water Heater, Microwave, Range Hood, Refrigerator, Washer
      • Laundry: Inside, Laundry Room
      Features
      • Primary Bedroom Main Floor, Solid Wood Cabinets, Walk-In Closet(s), In-Law Floorplan
      • Flooring: Carpet, Ceramic Tile, Luxury Vinyl
      • Windows: Window Treatments
      • Has fireplace: Yes
      • Fireplace features: Family Room, Wood Burning
      Interior area
      • Total structure area: 3,644
      • Total interior livable area: 2,819 sqft
      Video & virtual tour

      Property

      Parking
      • Total spaces: 2
      • Parking features: Garage - Attached
      • Attached garage spaces: 2
      Features
      • Levels: Two
      • Stories: 2
      • Exterior features: Irrigation System
      • Has private pool: Yes
      • Pool features: Child Safety Fence, Gunite, In Ground
      • Fencing: Wood
      Lot
      • Size: 0.3 Acres
      Details
      • Parcel number: 17212952400000100
      • Zoning: R-1AA
      • Special conditions: None

      Construction

      Type & style
      • Home type: SingleFamily
      • Property subtype: Single Family Residence
      Materials
      • Stucco, Wood Frame
      • Foundation: Slab
      • Roof: Shingle
      Condition
      • New construction: No
      • Year built: 1991

      Utilities & green energy

      • Sewer: Septic Tank
      • Water: None
      • Utilities for property: Cable Connected, Electricity Connected, Sprinkler Meter

      Community & HOA

      Community
      • Pet fee: $0 monthly
      • Subdivision: ACADEMY OAKS
      HOA
      • Has HOA: No
      Location
      • Region: Altamonte Springs

      Financial & listing details

      • Price per square foot: $204/sqft
      • Tax assessed value: $481,331
      • Annual tax amount: $3,607
      • Date on market: 2/19/2026
      • Cumulative days on market: 118 days
      • Listing terms: Cash,Conventional,FHA,VA Loan
      • Ownership: Fee Simple
      • Total actual rent: 0
      • Electric utility on property: Yes
      • Road surface type: Paved

        Estimated market value

        $563,900

        $536,000 - $592,000

        $4,221/mo

        Price history

        DateEventPrice
        7/8/2026Contingent$575,000$204/sqft
        Source: Stellar MLS #O6381693 Report a problem
        6/12/2026Pending sale$575,000$204/sqft
        Source: Stellar MLS #O6381693 Report a problem
        5/26/2026Price change$575,000-4%$204/sqft
        Source: Stellar MLS #O6381693 Report a problem
        5/1/2026Price change$599,000-3.4%$212/sqft
        Source: Stellar MLS #O6381693 Report a problem
        4/7/2026Price change$619,999-3.1%$220/sqft
        Source: Stellar MLS #O6381693 Report a problem
        3/18/2026Price change$639,999-5.7%$227/sqft
        Source: Stellar MLS #O6381693 Report a problem
        2/19/2026Listed for sale$679,000+61.9%$241/sqft
        Source: Stellar MLS #O6381693 Report a problem
        8/3/2018Listing removed$419,500$149/sqft
        Source: Keller Williams Heritage Realty #O5722308 Report a problem
        7/22/2018Listed for sale$419,500+133.1%$149/sqft
        Source: KELLER WILLIAMS HERITAGE REALTY #O5722308 Report a problem
        5/1/1991Sold$180,000$64/sqft
        Source: Agent Provided Report a problem

        Public tax history

        YearProperty taxesTax assessment
        2025$3,758 +21.2%$282,676 +2.9%
        2024$3,100 +2.7%$274,709 +3%
        2023$3,018 +2.7%$266,708 +3%
        2022$2,938 -9.8%$258,940 +3%
        2021$3,259 +0.8%$251,398 +1.4%
        2020$3,232 +0.8%$247,927 +2.3%
        2019$3,205 $242,353 +1.9%
        2018$3,205 +1.2%$237,834 +2.1%
        2017$3,168 +0.8%$232,942 +1.4%
        2016$3,144 -2.1%$229,748 +1.4%
        2015$3,210 $226,565 +0.8%
        2014$3,210 +8.7%$224,767 +1.5%
        2013$2,953 +6.7%$221,445 +1.7%
        2012$2,767 -6%$217,743 -4.1%
        2011$2,943 -3.8%$226,988 -2.3%
        2010$3,059 +3.8%$232,406 +2.7%
        2009$2,948 +3.8%$226,296 +0.1%
        2008$2,840 -1.1%$226,070 +3%
        2007$2,872 -5.8%$219,485 +2.5%
        2006$3,048 +1.7%$214,132 +3%
        2005$2,997 +0.3%$207,895 +3%
        2004$2,989 +0.7%$201,840 +1.9%
        2003$2,967 +1.1%$198,077 +2.4%
        2002$2,935 +3.9%$193,435 +4.6%
        2000$2,826 $184,844
        Find assessor info on the county website

        Monthly payment

        Est. payment

        Payment breakdown

        Explore the cost of this home by adjusting the details. Changes won't be saved.
        All calculations are estimates and provided by Zillow, Inc. for informational purposes only. Actual amounts may vary.
        HOA fees may include property taxes on listings classified as Co-Ops. Contact the listing agent and/or owner for fee details.
        Mortgage interest rates are dependent on a number of factors, including credit score, down payment, and repayment length. Interest rate data provided by Zillow Group Marketplace, Inc. as of 1/1/1970 from various mortgage lenders with which we have lead or other similar arrangements; the Estimated Payment is an average of those rates.
        See how much you could borrow to make a competitive offer.

        Climate risks

        Neighborhood: 32714

        Getting around

        36 / 100
        Car-Dependent
        29 / 100
        Some Transit
        43 / 100
        Somewhat Bikeable

        Nearby schools

        GreatSchools rating
        Schools provided by the listing agent
        • Elementary: Bear Lake Elementary
        • Middle: Teague Middle
        • High: Lake Brantley High

        Source: Stellar MLS. This data may not be complete. We recommend contacting the local school district to confirm school assignments for this home.

        A local agent can set up tours, give advice and negotiate with sellers.

        Browse local experts

        Similar homes