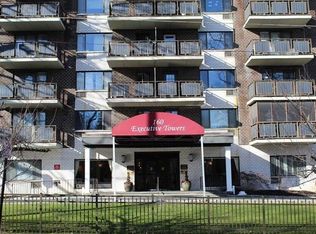
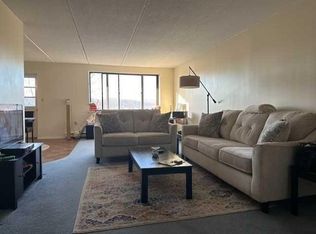
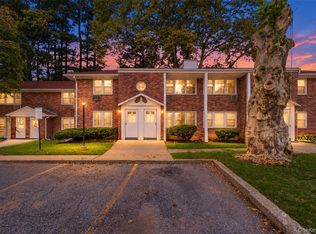
Super Location and Maintenance free living is here! Spacious 1 bedroom, 1 and a half bathroom Co-Op unit. Ample large closets. Beautiful hardwood floors through-out. One level, ranch style. A one of a kind high rise Co-Op Building, well maintained units, grounds and building. Beautiful main entrance and foyer with front desk concierge and front door man service. Building has multiple elevators and emergency staircases.
HOA fee is monthly. Private secure gated parking lot on premises. Pool with Patios and Life Guard. Laundry rooms and trash rooms on every floor, super convenient. There is an on-site superintendent lives in building. First Floor has Club Roo and Full mail room. Private back entrance to parking lot , pool area, gardens, benches and tables in garden areas. This is such a Beautiful unique Co-Op building. Minutes to Trains/Metro North, buses, minutes to shopping. Close to Hospitals, Eateries, Historical venues and all the Hudson Valley has to offer. 90 Min. to NYC. Close to major highways.
For sale
$179,000
160 academy Street #3L, Poughkeepsie, NY 12601
1beds
700sqft
Stock Cooperative, Residential
Built in 1974
-- sqft lot
$-- Zestimate®
$256/sqft
$-- HOA
What's special
One level ranch styleAmple large closetsBeautiful hardwood floors through-out
- 11 days
- 276
- 6
Zillow last checked:
Listing updated:
Listed by:
K. Fortuna Realty, Inc. 845-632-3492,
Lynn Simmons 845-797-5107
Source: OneKey® MLS as distributed by MLS GRID,MLS#: 1056615
Facts & features
Interior
Bedrooms & bathrooms
- Bedrooms: 1
- Bathrooms: 2
- Full bathrooms: 1
- 1/2 bathrooms: 1
Bedroom 1
- Description: hardwood floors, large closets, spacious bedroom
- Level: First
Bathroom 1
- Description: half bath, tile
- Level: First
Bathroom 2
- Description: tile, full bath
- Level: First
Dining room
- Description: hardwood floors, lighting stays open to foyer
- Level: First
Kitchen
- Description: Long updated galley kitchen, fully equipped, all updated lighting and appliances stay
- Level: First
Laundry
- Description: washer, dryer laundry on 3rd floor , close to unit 3L
- Level: First
Living room
- Description: Hardwood floors through out, open floor plan, sliding glass doors to deck off LR
- Level: First
Heating
- Baseboard, Electric
Cooling
- Wall/Window Unit(s)
Appliances
- Included: Dishwasher, Electric Range, Exhaust Fan, Microwave, Oven, Range, Refrigerator, Washer
- Laundry: Common Area, Laundry Room, Multiple Locations
Features
- First Floor Bedroom, Ceiling Fan(s), Chandelier, Elevator, Entrance Foyer, Galley Type Kitchen, Open Floorplan, Pantry
- Windows: Aluminum Frames, Drapes, Insulated Windows, Screens, Storm Window(s)
- Basement: Full,Unfinished
- Attic: None
- Has fireplace: No
- Common walls with other units/homes: 1 Common Wall,End Unit
Interior area
- Total structure area: 700
- Total interior livable area: 700 sqft
Property
Parking
- Parking features: Assigned, Parking Lot, Private
Accessibility
- Accessibility features: Accessible Approach with Ramp, Accessible Bedroom, Accessible Central Living Area, Accessible Closets, Accessible Common Area, Accessible Doors, Accessible Elevator Installed, Accessible Entrance, Accessible Hallway(s), Accessible Kitchen
Features
- Levels: One
- Exterior features: Balcony, Courtyard, Garden, Lighting, Mailbox, Rain Gutters
- Fencing: Chain Link,Fenced,Full,Perimeter
- Has view: Yes
- View description: City, Neighborhood, Trees/Woods
Details
- Special conditions: None
Construction
Type & style
- Home type: Cooperative
- Property subtype: Stock Cooperative, Residential
- Attached to another structure: Yes
Materials
- Block, Brick
Condition
- Actual
- Year built: 1974
Utilities & green energy
- Sewer: Public Sewer
- Water: Public
- Utilities for property: Cable Connected, Electricity Connected, Natural Gas Connected, Phone Available, Sewer Available, Sewer Connected, Trash Collection Private, Water Connected
Community & HOA
Community
- Features: Curbs, Gated, Pool, Sidewalks
- Security: Building Security, Fire Alarm, Fire Sprinkler System, Gated Community, Key Card Entry, Security Gate, Security Lights, Security System, Smoke Detector(s)
HOA
- Has HOA: Yes
- Amenities included: Concierge, Door Person, Elevator(s), Gated, Landscaping, Live In Super, Lounge, Maintenance, Maintenance Grounds, Other, Parking, Pool, Receiving Room, Security, Snow Removal, Trash
- Services included: Common Area Maintenance, Maintenance Structure, Pool Service, Sewer, Snow Removal, Trash
- HOA name: Executive Towers
- HOA phone: 845-797-5107
Location
- Region: Poughkeepsie
Financial & listing details
- Price per square foot: $256/sqft
- Date on market: 9/29/2026
- Cumulative days on market: 131 days
- Listing agreement: Exclusive Right To Sell
- Inclusions: appliances, blinds, ac units 2
- Electric utility on property: Yes
Estimated market value
Not available
Estimated sales range
Not available
Not available
Price history
| Date | Event | Price |
|---|---|---|
| 9/29/2026 | Listed for sale | $179,000-2.7%$256/sqft |
Source:  OneKey® MLS as distributed by MLS GRID #1056615 Report a problem OneKey® MLS as distributed by MLS GRID #1056615 Report a problem | ||
| 9/18/2026 | Listing removed | $184,000$263/sqft |
Source: OneKey® MLS as distributed by MLS GRID #973666 Report a problem | ||
| 8/3/2026 | Price change | $184,000-2.6%$263/sqft |
Source: OneKey® MLS as distributed by MLS GRID #973666 Report a problem | ||
| 7/8/2026 | Listed for sale | $189,000$270/sqft |
Source: OneKey® MLS as distributed by MLS GRID #973666 Report a problem | ||
| 5/6/2026 | Pending sale | $189,000$270/sqft |
Source: OneKey® MLS as distributed by MLS GRID #973666 Report a problem | ||
| 3/19/2026 | Listed for sale | $189,000+80%$270/sqft |
Source: OneKey® MLS as distributed by MLS GRID #973666 Report a problem | ||
| 3/30/2022 | Sold | $105,000-3.7%$150/sqft |
Source: OneKey® MLS as distributed by MLS GRID #M403957 Report a problem | ||
| 1/28/2022 | Pending sale | $109,000$156/sqft |
Source:  MHMLS #403957 Report a problem MHMLS #403957 Report a problem | ||
| 1/4/2022 | Listed for sale | $109,000$156/sqft |
Source: OneKey® MLS as distributed by MLS GRID #H6147508 Report a problem | ||
| 11/19/2021 | Pending sale | $109,000$156/sqft |
Source: MHMLS #403957 Report a problem | ||
| 10/4/2021 | Listed for sale | $109,000$156/sqft |
Source: MHMLS #403957 Report a problem | ||
Public tax history
Tax history is unavailable.
Monthly payment
Climate risks
Neighborhood: 12601
Nearby schools
Schools provided by the listing agent
- Elementary: Gov George Clinton School
- Middle: Poughkeepsie Middle School
- High: Poughkeepsie High School
Source: OneKey® MLS as distributed by MLS GRID. This data may not be complete. We recommend contacting the local school district to confirm school assignments for this home.
Similar homes
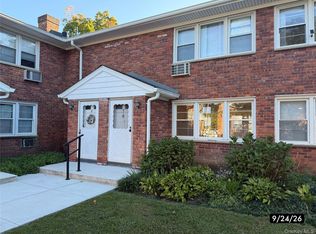
- $172,0002 bd1 ba824 sqft2710 South Rd #F7, Poughkeepsie, NY 12601For Sale
 MLS ID #1057722, Joann Perna, Listing by: Guardian Realty Center, LLC. OneKey® MLS as distributed by MLS GRID
 - $148,0001 bd1 ba750 sqft160 Academy Street #10N, Poughkeepsie, NY 12601For Sale
 MLS ID #1013042, Lori Rheingold, Listing by: Houlihan Lawrence Inc.. OneKey® MLS as distributed by MLS GRID
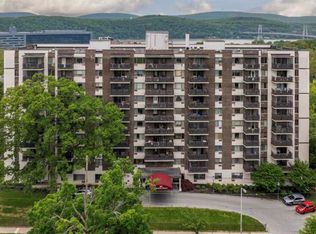
 - $179,9002 bd1 ba1k sqft160 academy Street #7h, Poughkeepsie, NY 12601For Sale
 MLS ID #963465, Nicholas Torsiello, Listing by: K. Fortuna Realty, Inc.. OneKey® MLS as distributed by MLS GRID
 - $199,0002 bd1 ba840 sqft2710 South Road #A5, Poughkeepsie, NY 12601For Sale
 MLS ID #1051150, Susan Stevens, Listing by: BHHS Hudson Valley Properties. OneKey® MLS as distributed by MLS GRID
 - $179,0001 bd1 ba800 sqft1802 Cherry Hill Drive, Poughkeepsie, NY 12603For SaleMLS ID #1037808, Michael Cahill, Listing by: HomeSmart Homes & Estates. OneKey® MLS as distributed by MLS GRID
- $165,0001 bd1 ba850 sqft150 Rinaldi Boulevard #A, Poughkeepsie, NY 12601For SaleMLS ID #1010207, Catherine Cole, Listing by: BHHS Hudson Valley Properties. OneKey® MLS as distributed by MLS GRID
- $150,0001 bd1 ba900 sqft160 academy Street #3J, Poughkeepsie, NY 12601For SaleMLS ID #1014929, Alayza Z. Soto, Listing by: RE/MAX Town & Country. OneKey® MLS as distributed by MLS GRID
- $209,0001 bd1 ba732 sqft19 Gerald Drive #B2, Poughkeepsie, NY 12601For SaleMLS ID #962816, Avrum C. Lebrecht, Listing by: eRealty Advisors, Inc. OneKey® MLS as distributed by MLS GRID
- $185,0001 bd1 ba925 sqft210 Cherry Hill Drive, Poughkeepsie, NY 12603For SaleMLS ID #1042178, Virginia C. Hayes, Listing by: Century 21 Alliance Realty Grp. OneKey® MLS as distributed by MLS GRID
- $240,0002 bd2 ba1k sqft2740 South Road #A2, Poughkeepsie, NY 12601For SaleMLS ID #1015975, Justin Burpee, Listing by: K. Fortuna Realty, Inc.. OneKey® MLS as distributed by MLS GRID
- $219,0002 bd1 ba850 sqft149 South Avenue, Poughkeepsie, NY 12601For SaleMLS ID #1021054, Martin L. Masina, Listing by: K. Fortuna Realty, Inc.. OneKey® MLS as distributed by MLS GRID
- $100,0001 bd1 ba650 sqft160 Academy Street #3P, Poughkeepsie, NY 12601For SaleMLS ID #1026011, Omar Harper, Listing by: Epique Realty. OneKey® MLS as distributed by MLS GRID
- $199,0001 bd1 ba772 sqft1668 Route 9 #12D, Wappingers Falls, NY 12590For SaleMLS ID #1053211, Susan Stevens, Listing by: BHHS Hudson Valley Properties. OneKey® MLS as distributed by MLS GRID
- $199,9991 bd1 ba925 sqft616 Cherry Hill Drive, Poughkeepsie, NY 12603Active
 MLS ID #20265281, Caitrin Bailey, Listing by: Coldwell Banker Village GreenN. HVCRMLS
 - $203,9002 bd1 ba880 sqft508 Parr Meadow Drive #5H, Newburgh, NY 12550For SaleMLS ID #1060807, Rafik Dimian, Listing by: Voro LLC. OneKey® MLS as distributed by MLS GRID
- $189,9901 bd1 ba727 sqft5 Wildwood Drive #17C, Wappingers Falls, NY 12590For SaleMLS ID #1047233, Jeffrey S. Colton, Listing by: Jeff S. Colton. OneKey® MLS as distributed by MLS GRID
- $180,0001 bd1 ba800 sqft18 White Gate Drive #K, Wappingers Falls, NY 12590For SaleMLS ID #1050319, Virginia Corbett, Listing by: eXp Realty. OneKey® MLS as distributed by MLS GRID
- $239,0001 bd1 ba824 sqft6 Knights Bridge #B, Poughkeepsie, NY 12603For SaleMLS ID #1045920, Julie A. Cirrito, Listing by: BHHS Hudson Valley Properties. OneKey® MLS as distributed by MLS GRID
- $105,0002 bd1 ba775 sqft33 Debra Ct. 33 Debra Ct., Poughkeepsie, NY 12601For SaleMLS ID #1056004, Carolynn Dittmann Zinn, Listing by: Houlihan Lawrence Inc.. OneKey® MLS as distributed by MLS GRID
