Upon entering this custom 3418sf 4bdrm/3.5 bath -Alan Little custom built home you are greeted by a grand entry which leads you into a light and bright great room and formal dining room--all facing East to capture the morning sunrise and the views of the lush hills and beyond. Next you will be excited to see the chef's kitchen with built in top-of-the-line appliances, plenty of solid wood cabinetry, granite counter tops, center island with sink, and casual eating / gathering space that is great for entertaining or relaxing. From the kitchen you step out onto the wrap around deck which offers extended entertaining space and spectacular views while BBQing. The opposite side of the house has one of two primary ensuites and two other beautiful guest rooms, including a spacious office with double entry doors. Conveniently located nearby is the hall full bath and interior laundry room. The secondary suite located downstairs is complete with a large bathroom, walk-in closet, and its own entrance for guests. Located just outside the downstairs ensuite is a large covered patio that leads to 300sf separate game room and loads of additional storage under the house. To top all of this off, the house boasts an oversized 4-car garage that is fitted with numerous cabinets offering plenty of space for any hobby or car enthusiast. Additional amenities include a newer A/C/Heating unit, Nest thermostat, central vacuum, water softener/RO unit, and mature fruit trees located beyond the fence to the back of this magnificent lot to enjoy, all while being conveniently located near Trader Joes, great shopping, movie theaters, and only 10 minutes from the beaches. Don't hesitate to make this hilltop haven yours.
Sold for $1,725,000
Listed by: Keller Williams Realty Central Coast • Robin O'Hara • Contact: 805-773-7777
Bought with: NONMEMBER MRML
$1,725,000
160 Andre Dr, Arroyo Grande, CA 93420
4beds
3,112sqft
Single Family Residence
Built in 1999
0.34 Acres Lot
$1,866,500 Zestimate®
$554/sqft
$5,322 Estimated rent
Home value
$1,866,500
$1.75M - $2.00M
$5,322/mo
Zestimate® history
Owner options
List your home for rent
$5,322/mo
Rent Zestimate®
Find your next renter with Zillow Rental Manager. Plus, with online applications, you can quickly screen prospective tenants – for free.
$5,322/mo
Rent Zestimate®
Refinance and save
$10,893/mo
Est. payment
Refinancing to a lower rate could help reduce your monthly payments and save thousands over the life of the loan.
$10,893/mo
Est. payment
Explore your selling options
Work with a Zillow partner agent
Leverage their expertise and Zillow's premium Showcase listings to get your home seen by more buyers.
Get startedList with your own agent
Get your home in front of millions of buyers by listing it on Zillow.
Learn how to do itSell it yourself
Take full control of how buyers see your home on Zillow by listing For Sale by Owner (FSBO).
List your homeWhat's special
Mature fruit treesRo unitCenter islandMovie theatersSecondary suiteSpectacular viewsFormal dining room
Zillow last checked:
Listing updated:
Listed by:
Robin O'Hara DRE #01327439 805-773-7777,
Keller Williams Realty Central Coast
Bought with:
Norm Rose, DRE #01405699
NONMEMBER MRML
Source: CRMLS,MLS#: PI24063427 Originating MLS: California Regional MLS
Originating MLS: California Regional MLSFacts & features
Interior
Bedrooms & bathrooms
- Bedrooms: 4
- Bathrooms: 4
- Full bathrooms: 3
- 1/2 bathrooms: 1
- Main level bathrooms: 3
- Main level bedrooms: 3
Rooms
- Room types: Bonus Room, Bedroom, Den, Entry/Foyer, Family Room, Foyer, Game Room, Great Room, Kitchen, Laundry, Primary Bathroom, Primary Bedroom, Office, Dining Room
Bathroom
- Features: Bathroom Exhaust Fan, Bathtub, Dual Sinks, Enclosed Toilet, Jetted Tub, Low Flow Plumbing Fixtures, Separate Shower, Tile Counters, Tub Shower
Kitchen
- Features: Granite Counters, Kitchen Island, Kitchen/Family Room Combo, Utility Sink
Heating
- Forced Air
Cooling
- Central Air
Appliances
- Included: Convection Oven, Double Oven, Dishwasher, Electric Oven, Disposal, Gas Range, High Efficiency Water Heater, Hot Water Circulator, Microwave, Refrigerator, Self Cleaning Oven, Water Softener, Water Heater, Dryer, Washer
- Laundry: Gas Dryer Hookup, Inside, Laundry Room
Features
- Breakfast Bar, Built-in Features, Breakfast Area, Ceiling Fan(s), Cathedral Ceiling(s), Central Vacuum, Separate/Formal Dining Room, Granite Counters, High Ceilings, Living Room Deck Attached, Pantry, Recessed Lighting, Tile Counters, Unfurnished, Wired for Data, Wired for Sound, Bedroom on Main Level, Entrance Foyer, Main Level Primary, Multiple Primary Suites, Primary Suite
- Flooring: Carpet, Tile, Wood
- Doors: Double Door Entry, Mirrored Closet Door(s), Sliding Doors
- Windows: Blinds, Double Pane Windows, Screens, Skylight(s)
- Has fireplace: Yes
- Fireplace features: Gas, Living Room
- Common walls with other units/homes: No Common Walls
Interior area
- Total interior livable area: 3,112 sqft
Property
Parking
- Total spaces: 4
- Parking features: Door-Multi, Direct Access, Driveway Level, Driveway, Garage Faces Front, Garage, Garage Door Opener
- Attached garage spaces: 4
Accessibility
- Accessibility features: Safe Emergency Egress from Home, Low Pile Carpet
Features
- Levels: Two
- Stories: 2
- Entry location: 1
- Patio & porch: Concrete, Covered, Deck, Wrap Around
- Exterior features: Lighting, Rain Gutters
- Pool features: None
- Spa features: None
- Fencing: Wood
- Has view: Yes
- View description: City Lights, Hills, Mountain(s), Neighborhood
Lot
- Size: 0.34 Acres
- Features: 0-1 Unit/Acre, Back Yard, Cul-De-Sac, Drip Irrigation/Bubblers, Front Yard, Gentle Sloping, Lawn, Landscaped, Sprinkler System, Street Level
Details
- Parcel number: 007893026
- Zoning: PD
- Special conditions: Standard
Construction
Type & style
- Home type: SingleFamily
- Architectural style: Custom
- Property subtype: Single Family Residence
Materials
- Stone Veneer, Stucco
- Foundation: Raised
- Roof: Concrete
Condition
- Turnkey
- New construction: No
- Year built: 1999
Utilities & green energy
- Electric: Electricity - On Property
- Sewer: Public Sewer
- Water: Public
- Utilities for property: Cable Available, Electricity Connected, Natural Gas Connected, Phone Available, Sewer Connected, Underground Utilities, Water Connected
Community & HOA
Community
- Features: Curbs, Hiking, Park, Street Lights, Sidewalks
- Security: Prewired, Carbon Monoxide Detector(s), Smoke Detector(s)
HOA
- Has HOA: Yes
- Amenities included: Trail(s)
- HOA fee: $80 monthly
- HOA name: Los Jollas de Rancho Grande
- HOA phone: 805-461-0888
Location
- Region: Arroyo Grande
Financial & listing details
- Price per square foot: $554/sqft
- Tax assessed value: $1,019,606
- Annual tax amount: $10,817
- Date on market: 4/2/2024
- Cumulative days on market: 30 days
- Listing terms: Cash,Cash to New Loan,Conventional
- Inclusions: tv in Great Room, safe in garage, furniture negotiable
- Exclusions: painting in family room
- Road surface type: Paved
Price history
| Date | Event | Price |
|---|---|---|
| 5/31/2024 | Sold | $1,725,000+1.5%$554/sqft |
Source:  CRMLS #PI24063427 Report a problem CRMLS #PI24063427 Report a problem | ||
| 5/4/2024 | Contingent | $1,699,000$546/sqft |
Source: CRMLS #PI24063427 Report a problem | ||
| 4/23/2024 | Price change | $1,699,000-4.3%$546/sqft |
Source: CRMLS #PI24063427 Report a problem | ||
| 4/3/2024 | Listed for sale | $1,775,000+152.1%$570/sqft |
Source: CRMLS #PI24063427 Report a problem | ||
| 1/3/2003 | Sold | $704,000+33.1%$226/sqft |
Source: Public Record Report a problem | ||
| 11/5/1999 | Sold | $529,000$170/sqft |
Source: Public Record Report a problem | ||
Public tax history
| Year | Property taxes | Tax assessment |
|---|---|---|
| 2025 | $10,817 +3.3% | $1,019,606 +2% |
| 2024 | $10,474 +1.2% | $999,615 +2% |
| 2023 | $10,352 +1.5% | $980,016 +2% |
| 2022 | $10,194 +0.2% | $960,800 +2% |
| 2021 | $10,173 +1.2% | $941,961 +1% |
| 2020 | $10,056 +0.7% | $932,304 +2% |
| 2019 | $9,982 +1.2% | $914,024 +2% |
| 2018 | $9,861 +1.7% | $896,103 +2% |
| 2017 | $9,696 +5.9% | $878,533 +2% |
| 2016 | $9,158 | $861,308 +1.5% |
| 2015 | $9,158 +4.7% | $848,371 +2% |
| 2014 | $8,750 | $831,754 +15.7% |
| 2012 | -- | $719,000 -3.2% |
| 2011 | -- | $743,000 -5.9% |
| 2010 | -- | $789,899 -0.2% |
| 2009 | -- | $791,777 +2% |
| 2008 | -- | $776,253 +2% |
| 2007 | -- | $761,033 +2% |
| 2006 | -- | $746,112 +2% |
| 2005 | -- | $731,484 +2% |
| 2004 | -- | $717,142 +27.7% |
| 2003 | -- | $561,378 +2% |
| 2002 | -- | $550,371 +2% |
| 2001 | -- | $539,580 |
Find assessor info on the county website
Neighborhood: 93420
Nearby homes
- $1,763,7003 bd3 ba2.9k sqft696 Matthew Way, Arroyo Grande, CA 93420Off Market

- $1,454,7004 bd2 ba2.5k sqft688 Matthew Way, Arroyo Grande, CA 93420Off Market
- $1,908,5004 bd3 ba3k sqft168 Andre Dr, Arroyo Grande, CA 93420Off Market
- $2,154,2004 bd3 ba2.8k sqft161 Andre Dr, Arroyo Grande, CA 93420Off Market
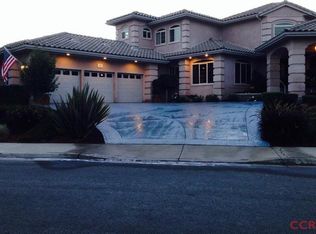
- $1,983,9004 bd3 ba3k sqft157 Andre Dr, Arroyo Grande, CA 93420Off Market
- $1,625,0004 bd3 ba2.6k sqft680 Matthew Way, Arroyo Grande, CA 93420Sold
- $1,476,2003 bd2 ba2.3k sqft176 Andre Dr, Arroyo Grande, CA 93420Off Market
- $1,809,4003 bd2 ba2.9k sqft169 Andre Dr, Arroyo Grande, CA 93420Off Market
Nearby schools
GreatSchools rating
- 9/10Ocean View Elementary SchoolGrades: K-6Distance: 1.1 mi
- 6/10Judkins Middle SchoolGrades: 7-8Distance: 2.6 mi
- 9/10Arroyo Grande High SchoolGrades: 9-12Distance: 1.7 mi


Get pre-qualified for a loan
At Zillow Home Loans, we can pre-qualify you in as little as 5 minutes with no impact to your credit score.An equal housing lender. NMLS #10287.
Sell for more on Zillow
Get a Zillow Showcase℠ listing at no additional cost and you could sell for .
$1,866,500
2% more
+$37,330
With Zillow Showcase(estimated)
$1,903,830
Nearby cities
Nearby zip codes
Other Arroyo Grande Topics
