Experience Life at Cross Oak Ranch
Step into a serene retreat nestled in the heart of Cross Oak Ranch, where every day feels like a breath of fresh air. Tucked on a quiet corner circle and backing to a lush, wooded greenbelt, this charming single-story home invites you to relax, unwind, and enjoy.
Wake up to the sound of birdsong and sip your morning coffee in the shade of the covered patio. Bask in the sun on the extended deck as kids or pets roam freely in the wide, grassy backyard. With no neighbors behind you—only trees—privacy and tranquility are yours to savor.
Inside, a sense of spaciousness welcomes you. The open-concept layout flows effortlessly beneath soaring 10-foot ceilings in the family room. Natural light pours into the cheerful, holiday-sized dining area, while the kitchen stays at the heart of it all—perfect for entertaining or casual everyday living.
At day's end, retreat to the primary suite, your personal sanctuary. The ensuite bath is thoughtfully designed, and the custom closet system keeps everything organized with ease. Two additional bedrooms offer comfort and convenience, situated near a well-appointed hall bath.
This home is move-in ready and meticulously maintained, allowing you to start your next chapter right away.
Outside your door, Cross Oak Ranch offers a lifestyle of connection and recreation. Explore miles of scenic trails, dive into two sparkling community pools with a splash pad, enjoy picnics under a grand pavilion, or shoot hoops on the half basketball court. Let the kids play freely at multiple playgrounds or run across open fields.
All of this is just minutes from the conveniences of Highway 380, community schools, shopping, and the natural beauty of Lake Lewisville’s parks and recreation areas.
Come experience the feeling of home—peaceful, playful, and perfectly placed.
Sold
Price Unknown
160 Angus Dr, Crossroads, TX 76227
3beds
1,455sqft
Single Family Residence
Built in 2005
7,579 Square Feet Lot
$249,300 Zestimate®
$--/sqft
$1,977 Estimated rent
Home value
$249,300
$222,000 - $274,000
$1,977/mo
Zestimate® history
Owner options
List your home for rent
$1,977/mo
Rent Zestimate®
Find your next renter with Zillow Rental Manager. Plus, with online applications, you can quickly screen prospective tenants – for free.
$1,977/mo
Rent Zestimate®
Refinance and save
$258/mo
Est. payment
Refinancing to a lower rate could help reduce your monthly payments and save thousands over the life of the loan.
$258/mo
Est. payment
Explore your selling options
Work with a Zillow partner agent
Leverage their expertise and Zillow's premium Showcase listings to get your home seen by more buyers.
Get startedList with your own agent
Get your home in front of millions of buyers by listing it on Zillow.
Learn how to do itSell it yourself
Take full control of how buyers see your home on Zillow by listing For Sale by Owner (FSBO).
List your homeWhat's special
Grassy backyardQuiet corner circleNatural lightCovered patioExtended deckEnsuite bathCustom closet system
Zillow last checked:
Listing updated:
Listed by:
Michael Pray 0480937 469-446-0234,
Keller Williams Realty-FM 972-874-1905
Bought with:
Val Garcia
Valen Realty LLC
Source: NTREIS,MLS#: 20992730
Facts & features
Interior
Bedrooms & bathrooms
- Bedrooms: 3
- Bathrooms: 2
- Full bathrooms: 2
Primary bedroom
- Features: Ceiling Fan(s), En Suite Bathroom, Separate Shower, Walk-In Closet(s)
- Level: First
- Dimensions: 14 x 13
Bedroom
- Features: Ceiling Fan(s), Walk-In Closet(s)
- Level: First
- Dimensions: 10 x 10
Bedroom
- Features: Ceiling Fan(s)
- Level: First
- Dimensions: 10 x 10
Dining room
- Level: First
- Dimensions: 13 x 10
Kitchen
- Features: Breakfast Bar, Built-in Features
- Level: First
- Dimensions: 12 x 11
Living room
- Features: Ceiling Fan(s)
- Level: First
- Dimensions: 18 x 14
Utility room
- Features: Built-in Features, Utility Room
- Level: First
- Dimensions: 8 x 7
Heating
- Central, Electric
Cooling
- Central Air, Ceiling Fan(s), Electric
Appliances
- Included: Dryer, Dishwasher, Electric Range, Electric Water Heater, Disposal, Microwave, Refrigerator, Washer
- Laundry: Electric Dryer Hookup, Laundry in Utility Room
Features
- Decorative/Designer Lighting Fixtures, High Speed Internet, Open Floorplan, Cable TV, Vaulted Ceiling(s), Walk-In Closet(s)
- Flooring: Carpet, Ceramic Tile, Luxury Vinyl Plank
- Windows: Window Coverings
- Has basement: No
- Has fireplace: No
Interior area
- Total interior livable area: 1,455 sqft
Property
Parking
- Total spaces: 2
- Parking features: Covered, Door-Single, Driveway, Epoxy Flooring, Garage Faces Front, Garage, Garage Door Opener, Kitchen Level
- Attached garage spaces: 2
- Has uncovered spaces: Yes
Features
- Levels: One
- Stories: 1
- Patio & porch: Deck, Patio, Covered
- Exterior features: Rain Gutters
- Pool features: None, Community
- Fencing: Back Yard,Fenced,Wood,Wrought Iron
Lot
- Size: 7,579 Square Feet
- Features: Back Yard, Backs to Greenbelt/Park, Greenbelt, Irregular Lot, Lawn, Landscaped, Rolling Slope
- Residential vegetation: Grassed
Details
- Parcel number: R271077
Construction
Type & style
- Home type: SingleFamily
- Architectural style: Traditional,Detached
- Property subtype: Single Family Residence
Materials
- Brick, Fiber Cement
- Foundation: Slab
- Roof: Composition
Condition
- Year built: 2005
Utilities & green energy
- Utilities for property: Electricity Connected, Municipal Utilities, Sewer Available, Underground Utilities, Water Available, Cable Available
Green energy
- Energy efficient items: Thermostat, Windows
Community & HOA
Community
- Features: Playground, Park, Pool, Trails/Paths, Curbs, Sidewalks
- Security: Security System Owned, Security System, Smoke Detector(s), Wireless
- Subdivision: Cross Oak Ranch Ph 2 Tr 3
HOA
- Has HOA: Yes
- Services included: All Facilities, Association Management, Maintenance Grounds
- HOA fee: $258 semi-annually
- HOA name: Assured Management
- HOA phone: 469-480-8000
Location
- Region: Crossroads
Financial & listing details
- Tax assessed value: $331,039
- Annual tax amount: $5,652
- Date on market: 7/8/2025
- Cumulative days on market: 34 days
- Listing terms: Cash,Conventional,FHA,VA Loan
- Electric utility on property: Yes
Price history
| Date | Event | Price |
|---|---|---|
| 9/9/2025 | Sold | -- |
Source: NTREIS #20992730 Report a problem | ||
| 8/19/2025 | Pending sale | $289,000$199/sqft |
Source: NTREIS #20992730 Report a problem | ||
| 8/12/2025 | Contingent | $289,000$199/sqft |
Source: NTREIS #20992730 Report a problem | ||
| 7/29/2025 | Price change | $289,000-2%$199/sqft |
Source: NTREIS #20992730 Report a problem | ||
| 7/8/2025 | Listed for sale | $295,000+34.7%$203/sqft |
Source: NTREIS #20992730 Report a problem | ||
| 3/18/2024 | Listing removed | -- |
Source: Zillow Rentals Report a problem | ||
| 3/2/2024 | Listed for rent | $2,000+2.6%$1/sqft |
Source: Zillow Rentals Report a problem | ||
| 2/15/2022 | Listing removed | -- |
Source: Zillow Rental Manager Report a problem | ||
| 2/4/2022 | Price change | $1,950-4.9%$1/sqft |
Source: Zillow Rental Manager Report a problem | ||
| 1/23/2022 | Price change | $2,050-18%$1/sqft |
Source: Zillow Rental Manager Report a problem | ||
| 1/18/2022 | Listed for rent | $2,500$2/sqft |
Source: Zillow Rental Manager Report a problem | ||
| 1/23/2020 | Sold | -- |
Source: Agent Provided Report a problem | ||
| 1/4/2020 | Pending sale | $219,000$151/sqft |
Source: Keller Williams Prosper Celina #14241061 Report a problem | ||
| 12/26/2019 | Price change | $219,000-0.5%$151/sqft |
Source: Keller Williams Prosper Celina #14241061 Report a problem | ||
| 12/12/2019 | Listed for sale | $220,000+37.6%$151/sqft |
Source: Keller Williams Prosper Celina #14241061 Report a problem | ||
| 8/15/2014 | Sold | -- |
Source: Agent Provided Report a problem | ||
| 8/10/2014 | Pending sale | $159,900$110/sqft |
Source: Keller Williams - Frisco #12182859 Report a problem | ||
| 7/19/2014 | Listed for sale | $159,900$110/sqft |
Source: Keller Williams Realty Frisco Stars #12182859 Report a problem | ||
Public tax history
| Year | Property taxes | Tax assessment |
|---|---|---|
| 2025 | $5,968 +5.6% | $331,039 +2.5% |
| 2024 | $5,652 -7.8% | $323,002 -6.1% |
| 2023 | $6,133 -0.5% | $343,833 +14% |
| 2022 | $6,162 +26.3% | $301,722 +31.9% |
| 2021 | $4,879 +14.6% | $228,796 +4% |
| 2020 | $4,256 -1.4% | $219,960 +0.7% |
| 2019 | $4,317 +6.4% | $218,433 +10.9% |
| 2018 | $4,059 +7.6% | $196,985 +10% |
| 2017 | $3,771 | $179,077 +7.4% |
| 2016 | $3,771 +15.5% | $166,744 +10% |
| 2015 | $3,265 | $151,585 +18.5% |
| 2014 | $3,265 | $127,964 +0.9% |
| 2013 | $3,265 | $126,771 +4.5% |
| 2012 | -- | $121,262 +3.2% |
| 2011 | -- | $117,485 0% |
| 2010 | -- | $117,527 -0.8% |
| 2009 | -- | $118,432 -8.8% |
| 2007 | -- | $129,881 |
Find assessor info on the county website
Neighborhood: 76227
Nearby homes
- $295,0004 bd2 ba1.9k sqft150 Angus Dr, Aubrey, TX 76227Off Market
- $295,4003 bd2 ba1.3k sqft170 Angus Dr, Aubrey, TX 76227Off Market
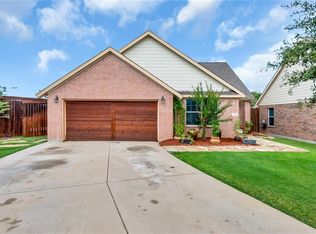
- $328,0004 bd3 ba2k sqft8900 Redford Rd, Aubrey, TX 76227Off Market
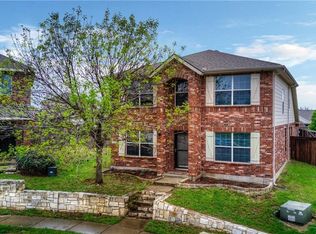
- $285,2003 bd3 ba1.8k sqft8936 Redford Rd, Aubrey, TX 76227Off Market
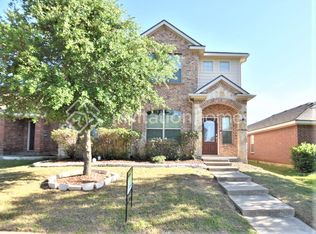
- $231,9003 bd2 ba1.2k sqft8911 Redford Rd, Aubrey, TX 76227Off Market
- $280,7003 bd2 ba1.8k sqft8904 Redford Rd, Aubrey, TX 76227Off Market
- $245,4003 bd2 ba1.2k sqft8908 Redford Rd, Aubrey, TX 76227Off Market
- $--3 bd2 ba1.2k sqft8915 Redford Rd, Aubrey, TX 76227Sold
Nearby schools
GreatSchools rating
- 3/10Cross Oaks Elementary SchoolGrades: PK-5Distance: 0.4 mi
- 5/10Rodriguez MiddleGrades: 6-8Distance: 1.3 mi
- 4/10Ray E Braswell High SchoolGrades: 9-12Distance: 3.3 mi
Schools provided by the listing agent
- Elementary: Cross Oaks
- Middle: Navo
- High: Ryan H S
- District: Denton ISD
Source: NTREIS. This data may not be complete. We recommend contacting the local school district to confirm school assignments for this home.
Get a cash offer in 3 minutes
Find out how much your home could sell for in as little as 3 minutes with a no-obligation cash offer.
Estimated market value
$249,300
Get a cash offer in 3 minutes
Find out how much your home could sell for in as little as 3 minutes with a no-obligation cash offer.
Estimated market value
$249,300
- Texas
- Denton County
- Cross Roads
- 76227
- 160 Angus Dr
