Skip main navigation
Active
  • $1,850,000

    160 Ansley Way, Roswell, GA 30075

    5beds
    7,078sqft
    : 
    Loading
    Get pre-qualified
    Single Family Residence, Residential
    Built in 2002
    1.06 Acres Lot
    $1,773,400 Zestimate®
    $261/sqft
    $-- HOA

    What's special

    Inviting front porchPrivate theater roomMirrored fitness roomSeparate his-and-hers closetsCircular drivewayThree-car side-entry garageDual vanities
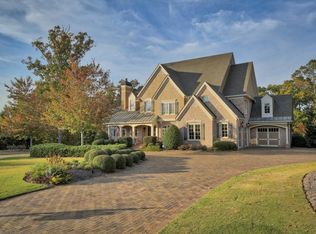
    Introducing a year-round oasis in Lakeside at Ansley, a 24-hour guard-gated community in Roswell. Every part of this home feels like an escape—from the zero-entry saltwater pool and spa on the private 1+ acre fenced lot to the expansive, multi-room owner’s suite on the main level. Designed with a highly usable John Wieland floor plan, the home is ideal for multi-generational living, offering space and privacy for everyone. The sense of elegance begins as you arrive at the circular driveway, which highlights the inviting front porch while keeping the three-car side-entry garage discreetly out of view. The four-sided brick and stone exterior opens to expansive hardwood and tile flooring throughout the main level. The true owner’s suite on the main floor includes a private foyer, an oversized bedroom with a wall of windows, and a versatile “her” office—perfect for a workout room, reading space, nursery, craft room, or additional office. The spa-inspired owner’s bath features dual vanities, separate his-and-hers closets, and a luxurious walk-in shower with multiple shower heads and tile extending to the molding. At the heart of the home, the dramatic two-story living room flows seamlessly into the expansive eat-in kitchen and keeping room—ideal for both quiet weeknight dinners and entertaining. This space opens to a covered deck overlooking the private pool and backyard. Additional main-level living spaces include a formal dining room, butler’s pantry with beverage fridge, an open office or sitting room with extensive built-ins, and a mudroom with storage, a custom utility sink, and a secondary entrance. Upstairs, three additional bedrooms, each with updated en-suite baths, feature new solid hardwood flooring. A study loft completes the upper level. The terrace level is a full living space of its own. Enjoy a private theater room, a mirrored fitness room, and a custom sauna with its own shower. The game room is perfect for pool or ping pong, and the additional living area offers an ideal gathering space. If you need a quiet place to work there is a private office with built-ins. This level also includes a bedroom, full bath, and a newly added kitchen—making it perfect for guests or extended living. Step outside to the stunning backyard, where no detail has been overlooked. Expansive stonework surrounds the covered patio, saltwater pool, hot tub, fire pit, and lounging areas. The custom pool features a zero-entry design, basking ledge, built-in bar seating, boulder table, and waterfalls flowing from the spa. The 1.05+ acre fenced lot offers landscaped greenspace, outdoor lighting, and the perfect balance of privacy and usability. Zoned for the award winning Sweet Apple Elementary School which was ranked in 2026 by US News and World Report as the 25th best elementary school in the state and 7th best in Fulton County. Lakeside at Ansley is an active subdivision with 3 tennis courts, junior Olympic pool, baby pool with mushroom waterfall, large clubhouse, pavilion and a recently added playground and sports court. This home is located perfectly between downtown Roswell (14 minute drive), Alpharetta (14 minute drive), Crabapple/Milton (10 minute drive) Woodstock (17 minute drive) and Avalon (14 minute drive). Welcome to 160 Ansley Way.
    97 days
    |
    600
    |
    56
    |

    Zillow last checked:

    Listing updated:

    Listed by:

    Chloe Summy,

    Atlanta Fine Homes Sotheby's International 404-316-8952,

    Natalie Corona,

    Atlanta Fine Homes Sotheby's International

    Source: FMLS GA,MLS#: 7744781MLS Logo

    Loading...

      Facts & features

      Interior

      Bedrooms & bathrooms
      • Bedrooms: 5
      • Bathrooms: 7
      • Full bathrooms: 5
      • 1/2 bathrooms: 2
      • Main level bathrooms: 1
      • Main level bedrooms: 1
      Rooms
      • Room types: Basement, Bonus Room, Computer Room, Game Room, Great Room, Kitchen, Library, Loft, Office
      Primary bedroom
      • Features: In-Law Floorplan, Master on Main, Sitting Room
      • Level: In-Law Floorplan, Master on Main, Sitting Room
      Bedroom
      • Features: In-Law Floorplan, Master on Main, Sitting Room
      Primary bathroom
      • Features: Double Vanity, Separate Tub/Shower, Vaulted Ceiling(s)
      Dining room
      • Features: Butlers Pantry, Separate Dining Room
      Kitchen
      • Features: Cabinets White, Eat-in Kitchen, Keeping Room, Kitchen Island, Pantry, Second Kitchen, Solid Surface Counters, Stone Counters, View to Family Room
      Heating
      • Central, Natural Gas
      Cooling
      • Ceiling Fan(s), Central Air
      Appliances
      • Included: Dishwasher, Disposal, Double Oven, Gas Cooktop, Gas Water Heater, Microwave, Range Hood
      • Laundry: Main Level, Mud Room, Sink
      Features
      • Beamed Ceilings, Bookcases, Cathedral Ceiling(s), Coffered Ceiling(s), Crown Molding, Entrance Foyer 2 Story, High Ceilings 9 ft Lower, High Ceilings 9 ft Upper, High Ceilings 10 ft Main, His and Hers Closets, Sauna, Walk-In Closet(s)
      • Flooring: Ceramic Tile, Hardwood, Luxury Vinyl, Tile
      • Windows: Double Pane Windows, Plantation Shutters
      • Basement: Daylight,Finished,Finished Bath,Full,Interior Entry,Walk-Out Access
      • Number of fireplaces: 1
      • Fireplace features: Family Room, Gas Log
      • Common walls with other units/homes: No Common Walls
      Interior area
      • Total structure area: 7,078
      • Total interior livable area: 7,078 sqft
      • Finished area above ground: 4,211
      • Finished area below ground: 2,867

      Property

      Parking
      • Total spaces: 3
      • Parking features: Attached, Garage, Garage Door Opener, Garage Faces Side, Kitchen Level, Level Driveway
      • Attached garage spaces: 3
      • Has uncovered spaces: Yes
      Accessibility
      • Accessibility features: None
      Features
      • Levels: Three Or More
      • Patio & porch: Covered, Deck, Front Porch, Rear Porch
      • Exterior features: Lighting, Private Yard, Rain Gutters, No Dock
      • Pool features: In Ground, Pool/Spa Combo, Salt Water, Waterfall
      • Has spa: Yes
      • Spa features: Private
      • Fencing: Back Yard,Fenced
      • Has view: Yes
      • View description: Pool
      • Waterfront features: None
      • Body of water: None
      Lot
      • Size: 1.06 Acres
      • Dimensions: 103x278x131x82x288
      • Features: Back Yard, Front Yard, Landscaped, Private, Sprinklers In Front, Sprinklers In Rear
      Details
      • Additional structures: None
      • Parcel number: 22 332011501112
      • Other equipment: Home Theater
      • Horse amenities: None

      Construction

      Type & style
      • Home type: SingleFamily
      • Architectural style: Traditional
      • Property subtype: Single Family Residence, Residential
      Materials
      • Brick 4 Sides, Stone
      • Foundation: Concrete Perimeter
      • Roof: Composition
      Condition
      • Resale
      • New construction: No
      • Year built: 2002
      Details
      • Builder name: John Wieland

      Utilities & green energy

      • Electric: 110 Volts, 220 Volts in Laundry
      • Sewer: Septic Tank
      • Water: Public
      • Utilities for property: Cable Available, Electricity Available, Natural Gas Available, Phone Available, Underground Utilities, Water Available
      Green energy
      • Energy efficient items: None
      • Energy generation: None

      Community & HOA

      Community
      • Features: Clubhouse, Curbs, Gated, Homeowners Assoc, Lake, Near Shopping, Near Trails/Greenway, Park, Playground, Pool, Sidewalks, Tennis Court(s)
      • Security: Security Gate, Security Guard, Smoke Detector(s)
      • Subdivision: Lakeside At Ansley
      HOA
      • Has HOA: No
      • Services included: Reserve Fund, Swim, Tennis
      • HOA phone: 678-297-9566
      Location
      • Region: Roswell

      Financial & listing details

      • Price per square foot: $261/sqft
      • Tax assessed value: $1,389,800
      • Annual tax amount: $15,929
      • Date on market: 3/31/2026
      • Cumulative days on market: 82 days
      • Listing terms: Cash,Conventional,VA Loan
      • Electric utility on property: Yes
      • Road surface type: Asphalt, Paved

        Estimated market value

        $1,773,400

        $1.68M - $1.86M

        $7,094/mo

        Price history

        DateEventPrice
        6/15/2026Listed for sale$1,850,000$261/sqft
        Source: FMLS GA #7744781 Report a problem
        4/6/2026Listing removed$1,850,000$261/sqft
        Source: FMLS GA #7744781 Report a problem
        4/1/2026Listed for sale$1,850,000+32.1%$261/sqft
        Source: FMLS GA #7744781 Report a problem
        2/28/2023Sold$1,400,000-1.8%$198/sqft
        Source: FMLS GA #7127061 Report a problem
        2/3/2023Pending sale$1,425,000$201/sqft
        Source: FMLS GA #7127061 Report a problem
        1/23/2023Contingent$1,425,000-5%$201/sqft
        Source: FMLS GA #7127061 Report a problem
        1/23/2023Pending sale$1,500,000+5.3%$212/sqft
        Source: GAMLS #10099720 Report a problem
        1/1/2023Price change$1,425,000-5%$201/sqft
        Source: FMLS GA #7127061 Report a problem
        10/8/2022Listed for sale$1,500,000+68.5%$212/sqft
        Source: FMLS GA #7127061 Report a problem
        12/18/2002Sold$890,000+691.1%$126/sqft
        Source: Public Record Report a problem
        6/19/2002Sold$112,500$16/sqft
        Source: Public Record Report a problem

        Public tax history

        YearProperty taxesTax assessment
        2024$14,521 +21.9%$555,920 +22.2%
        2023$11,911 +16.3%$454,800 +16.9%
        2022$10,239 +11.7%$389,160 +15.1%
        2021$9,169 -5.6%$337,960 -1.8%
        2020$9,718 -16.3%$344,280 -3.9%
        2019$11,607 $358,200 +2.4%
        2018$11,607 $349,800 +18.6%
        2017$11,607 +13.7%$294,880
        2016$10,212 -0.4%$294,880
        2015$10,249 +21.3%$294,880 +7%
        2014$8,450 +5.2%$275,680
        2013$8,031 +13%$275,680 +13.4%
        2012$7,108 $243,000
        2011-- $243,000
        2010$7,055 -4.6%$243,000 -7.9%
        2009$7,397 $263,880
        2008-- $263,880 -0.1%
        2007$7,561 $264,160 +0.2%
        2005-- $263,640 +0.6%
        2004$7,731 -1.2%$262,040 +2.6%
        2003$7,821 $255,360

        Find assessor info on the county website

        Monthly payment

        Est. payment

        Payment breakdown

        Explore the cost of this home by adjusting the details. Changes won't be saved.
        All calculations are estimates and provided by Zillow, Inc. for informational purposes only. Actual amounts may vary.
        HOA fees may include property taxes on listings classified as Co-Ops. Contact the listing agent and/or owner for fee details.
        Mortgage interest rates are dependent on a number of factors, including credit score, down payment, and repayment length. Interest rate data provided by Zillow Group Marketplace, Inc. as of 1/1/1970 from various mortgage lenders with which we have lead or other similar arrangements; the Estimated Payment is an average of those rates.
        See how much you could borrow to make a competitive offer.

        Climate risks

        Neighborhood: 30075

        Getting around

        0 / 100
        Car-Dependent
        0 / 100
        No Nearby Transit
        6 / 100
        Somewhat Bikeable

        Nearby schools

        GreatSchools rating
        Schools provided by the listing agent
        • Elementary: Sweet Apple
        • Middle: Elkins Pointe
        • High: Roswell

        Source: FMLS GA. This data may not be complete. We recommend contacting the local school district to confirm school assignments for this home.

        A local agent can set up tours, give advice and negotiate with sellers.

        Browse local experts

        Similar homes

        Skip to the end of the carouselSkip to the beginning of the carousel