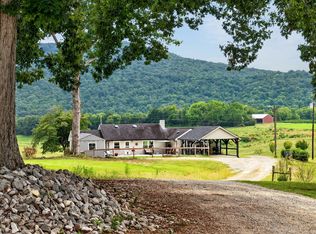
Tucked away on 5.15 peaceful acres, this charming 3-bedroom, 2-bath manufactured home on a permanent foundation offers the perfect blend of comfort, functionality, and homestead-ready living. Surrounded by natural beauty, the property features an impressive variety of established plantings including peach trees, crabapple, pink magnolia, elderberry, black walnut, willow, and vibrant rose bushes. Enjoy harvesting your own strawberries, blueberries, raspberries, blackberries, zucchini, and chilis right from your backyard!
Relax and unwind on the added screened-in porch overlooking your private acreage, or take advantage of the fenced areas, gates, chicken house, and greenhouse—ideal for hobby farming or sustainable living.
Inside, you’ll find a spacious layout with a beautifully updated tile master shower and kitchen appliances replaced in 2023. Washer and dryer remain. The roof is new, HVAC has been routinely serviced, and major updates include new water lines from the road to the home (since 2023), giving added peace of mind.
Whether you’re dreaming of a mini farm, a private retreat, or simply more space to enjoy the outdoors, this property is packed with potential and ready for you to make it your own!
Active
$369,900
160 Apple Blossom Ln, Rock Island, TN 38581
3beds
1,800sqft
Manufactured On Land, Residential
Built in 2016
5.15 Acres Lot
$-- Zestimate®
$206/sqft
$-- HOA
What's special
Chicken houseWasher and dryer remainSpacious layout
- 34 days
- 230
- 21
Zillow last checked:
Listing updated:
Listed by:
Kristin Green 931-808-5452,
KW Mid South Homes + Land 931-507-7653
Source: RealTracs MLS as distributed by MLS GRID,MLS#: 3213466
Facts & features
Interior
Bedrooms & bathrooms
- Bedrooms: 3
- Bathrooms: 2
- Full bathrooms: 2
- Main level bedrooms: 3
Bedroom 1
- Area: 196 Square Feet
- Dimensions: 14x14
Bedroom 2
- Area: 110 Square Feet
- Dimensions: 11x10
Bedroom 3
- Area: 110 Square Feet
- Dimensions: 11x10
Dining room
- Area: 112 Square Feet
- Dimensions: 14x8
Kitchen
- Area: 126 Square Feet
- Dimensions: 14x9
Living room
- Area: 266 Square Feet
- Dimensions: 19x14
Other
- Features: Utility Room
- Level: Utility Room
- Area: 130 Square Feet
- Dimensions: 10x13
Heating
- Central, Electric
Cooling
- Central Air, Electric
Appliances
- Included: Electric Oven, Built-In Electric Range, Dishwasher, Microwave, Refrigerator
Features
- High Speed Internet
- Flooring: Carpet, Laminate, Vinyl
- Basement: Crawl Space
Interior area
- Total structure area: 1,800
- Total interior livable area: 1,800 sqft
- Finished area above ground: 1,800
Property
Parking
- Total spaces: 2
- Parking features: Detached
- Garage spaces: 1
- Carport spaces: 1
- Covered spaces: 2
Features
- Levels: One
- Stories: 1
- Patio & porch: Deck, Porch, Screened
Lot
- Size: 5.15 Acres
Details
- Parcel number: 03500404000
- Special conditions: Standard
Construction
Type & style
- Home type: MobileManufactured
- Property subtype: Manufactured On Land, Residential
Materials
- Stone, Vinyl Siding
- Roof: Metal
Condition
- New construction: No
- Year built: 2016
Utilities & green energy
- Sewer: Septic Tank
- Water: Private
- Utilities for property: Electricity Available, Water Available
Community & HOA
HOA
- Has HOA: No
Location
- Region: Rock Island
Financial & listing details
- Price per square foot: $206/sqft
- Tax assessed value: $321,100
- Annual tax amount: $828
- Date on market: 8/24/2026
- Electric utility on property: Yes
Estimated market value
Not available
Estimated sales range
Not available
Not available
Price history
| Date | Event | Price |
|---|---|---|
| 8/24/2026 | Listed for sale | $369,900+45.1%$206/sqft |
Source:  RealTracs MLS as distributed by MLS GRID #3213466 Report a problem RealTracs MLS as distributed by MLS GRID #3213466 Report a problem | ||
| 7/15/2022 | Sold | $255,000+4.1%$142/sqft |
Source: RealTracs MLS as distributed by MLS GRID #2402060 Report a problem | ||
| 7/5/2022 | Contingent | $245,000$136/sqft |
Source:  UCMLS #211526 Report a problem UCMLS #211526 Report a problem | ||
| 7/5/2022 | Listed for sale | $245,000$136/sqft |
Source: UCMLS #211526 Report a problem | ||
| 6/29/2022 | Pending sale | $245,000$136/sqft |
Source: UCMLS #211526 Report a problem | ||
| 6/29/2022 | Contingent | $245,000$136/sqft |
Source: RealTracs MLS as distributed by MLS GRID #2402060 Report a problem | ||
| 6/24/2022 | Listed for sale | $245,000+909.1%$136/sqft |
Source: UCMLS #211526 Report a problem | ||
| 1/27/2005 | Sold | $24,280-2.9%$13/sqft |
Source: Public Record Report a problem | ||
| 8/2/1999 | Sold | $25,000+47.1%$14/sqft |
Source: Public Record Report a problem | ||
| 6/4/1999 | Sold | $17,000$9/sqft |
Source: Public Record Report a problem | ||
Public tax history
| Year | Property taxes | Tax assessment |
|---|---|---|
| 2025 | $971 +10.1% | $80,275 +79.2% |
| 2024 | $882 | $44,800 |
| 2023 | $882 +6.5% | $44,800 +6.5% |
| 2022 | $828 | $42,075 |
| 2021 | $828 +14.4% | $42,075 +14.4% |
| 2020 | $724 +39.7% | $36,775 +59.5% |
| 2019 | $518 +14.3% | $23,050 |
| 2018 | $453 +0% | $23,050 |
| 2017 | $453 +4.8% | $23,050 +4.9% |
| 2016 | $432 +283.2% | $21,975 +288.9% |
| 2015 | $113 -15.8% | $5,650 |
| 2014 | $134 | $5,650 -15.8% |
| 2013 | $134 -0.2% | $6,712 |
| 2012 | $134 +0.2% | $6,712 |
| 2011 | $134 | $6,712 |
| 2010 | -- | $6,712 |
| 2009 | -- | $6,712 +1.4% |
| 2008 | $153 | $6,617 |
| 2007 | $153 | $6,617 |
| 2006 | $153 | $6,617 |
| 2005 | $153 | $6,617 |
| 2004 | $153 | $6,617 +78.3% |
| 2001 | -- | $3,712 -75% |
| 2000 | -- | $14,847 |
Find assessor info on the county website
Monthly payment
Climate risks
Neighborhood: 38581
Nearby schools
Schools provided by the listing agent
- Elementary: Eastside Elementary
- Middle: Eastside Elementary
- High: Warren County High School
Source: RealTracs MLS as distributed by MLS GRID. This data may not be complete. We recommend contacting the local school district to confirm school assignments for this home.
Similar homes
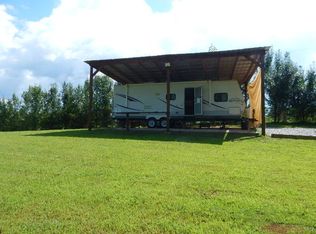
- $--3 bd2 ba1.3k sqft272 Oneal Dr, Rock Island, TN 38581Auction
 Auction.com 2
 - $379,9003 bd3 ba2.5k sqft1570 Verna Qualls Rd, Sparta, TN 38583For Sale
 MLS ID #3598916, Jonathan Minerick. RealTracs MLS as distributed by MLS GRID
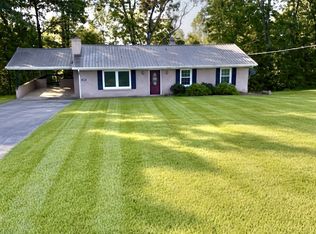
 - $357,0003 bd2 ba2k sqft576 Vandagriff Rd, McMinnville, TN 37110For Sale
 MLS ID #3309162, Jennifer Dixon. RealTracs MLS as distributed by MLS GRID
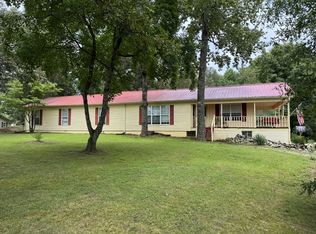
 - $--2 bd1 ba1.2k sqft4785 Dark Hollow Rd, McMinnville, TN 37110Auction
 MLS ID #3546072, Clark Adcock. RealTracs MLS as distributed by MLS GRID
 - $239,0002 bd2 ba1.2k sqft390 Sparkmantown Rd, Rock Island, TN 38581For SaleMLS ID #3190712, Kassara Rae Drainas. RealTracs MLS as distributed by MLS GRID
- $--3 bd2 ba2.2k sqft262 Grizzell Rd, McMinnville, TN 37110AuctionMLS ID #3592875, Bryan Ayers. RealTracs MLS as distributed by MLS GRID
- $243,4993 bd2 ba1.7k sqft109 Doug Luna Rd, Walling, TN 38587For Sale
 MLS ID #246512, Becky Simmons, Keller Williams Realty DBA Cookeville RE Company. UCMLS
 - $359,9003 bd2 ba1.4k sqft340 Herman Rd, Smithville, TN 37166For SaleMLS ID #3548044, Ken Nelson, Jr.. RealTracs MLS as distributed by MLS GRID
- $189,9003 bd2 ba1.2k sqft8149 McMinnville Hwy, Doyle, TN 38559For SaleMLS ID #3205906, Kirby Stewart Williams. RealTracs MLS as distributed by MLS GRID
- $254,9003 bd2 ba1.8k sqft1337 Toy Slatten Rd, Sparta, TN 38583For SaleMLS ID #3311678, Brandon Voss. RealTracs MLS as distributed by MLS GRID
- $389,0003 bd2 ba2k sqft473 Ponder Rd, Smithville, TN 37166For SaleMLS ID #3547918, Amy Clare Lockhart. RealTracs MLS as distributed by MLS GRID
- $349,0004 bd2 ba1.7k sqft5245 Jefferson Rd, Smithville, TN 37166For SaleMLS ID #3220803, Kristie Driver, Broker | Partner. RealTracs MLS as distributed by MLS GRID
- $259,9003 bd2 ba1.1k sqft1900 Short Mountain Rd, Woodbury, TN 37190For SaleMLS ID #3530784, Eason Syler. RealTracs MLS as distributed by MLS GRID
- $350,0003 bd1 ba1.5k sqft312 Grand View Dr, Smithville, TN 37166For SaleMLS ID #3230164, Shane Martin. RealTracs MLS as distributed by MLS GRID
- $319,0003 bd2 ba1.4k sqft1447 Dry Shave Rd, McMinnville, TN 37110For SaleMLS ID #247166, Ethan DeLoach, Highlands Elite Real Estate LLC. UCMLS
- $390,0003 bd2 ba2k sqft412 Freedom Trl, Sparta, TN 38583For SaleMLS ID #3527097, Landon Dickerson. RealTracs MLS as distributed by MLS GRID
- $329,9003 bd2 ba1.4k sqft1821 Francis Ferry Rd Lot 4, McMinnville, TN 37110New ConstructionMLS ID #3512455, Thiago Nigri. RealTracs MLS as distributed by MLS GRID
- $269,9003 bd2 ba1.3k sqft3750 Yager Rd, McMinnville, TN 37110For SaleMLS ID #3225107, Donald Hillis. RealTracs MLS as distributed by MLS GRID
- $499,9003 bd2 ba2.1k sqft1302 Cummingsville & Sparkmantown Rd, Doyle, TN 38559For SaleMLS ID #245159, Lisa Will-yoder, First Realty Company. UCMLS
