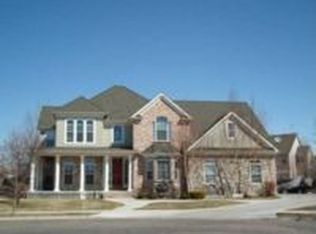
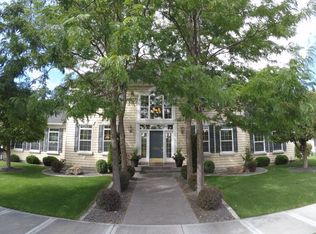
TIMELESS FLOORPLAN!! This traditional living space really works with over 5400 sq ft including an enormous basement! A descending staircase and overlooking catwalk create a dramatic entry, dividing the formal living and dining rooms. Deep crown molding runs throughout the main living areas which are large and perfect for entertaining. The super big kitchen features hardwood flooring, center island with gas oven/range, tile backsplash, solid surface counters, breakfast bar & breakfast nook and incredible storage including pull out drawers and a built-in china cabinet. Open to the kitchen with a dramatic cathedral ceiling is the main floor family room with a focal point gas fireplace; this room opens to the home office with its wall of built-in bookshelves. A well designed layout creates a private main floor master suite with convenient near-by laundry room and private bath with all the extras: jetted tub, tiled shower, dual vanities and an organized walk-in closet. Downstairs, a family room/office with gas fireplace is nicely finished with built-in bookshelves & desk - customize the remaining basement to meet your needs!! Outside, a beautifully landscaped yard awaits: water feature with stone bench, covered composite deck, fenced yard, concrete curbing, perennial beds.
This property is not currently displayed as for sale or rent on Zillow. This may be different from what's on other websites or public sources.