Beautiful 4-Bedroom - 3 Bath – 2 Car Garage - One Story-BLOCK-Construction- comprising 2296 sq ft. As you enter thru the door you will experience a home providing ample living space, with a private dining room – living room, and family room. High ceilings accentuate an openness feeling with plenty of natural light filling the living area and adding to the overall spaciousness of the rooms and layout. The flooring is ceramic tile thru out except for the bedrooms. A well-appointed kitchen featuring solid tops, a breakfast bar, upgraded cabinetry with plenty of storage space, and the addition of a large eat-in kitchen area. The split floor plan adds additional privacy to an exceptionally large master bedroom. The well-appointed master bathroom features a roman tub, double sinks, a shower, and a large walk-in closet. For convenience, a large inside laundry room. A lanai area with beautiful tile flooring has been completely enclosed by double pane glass windows and doors permitting this area to be used year around adding an additional 270 feet. The large backyard is completely fenced for privacy and offers a great area for summer barbecues and entertaining. Proximity to major highways for access to all of the incredible attractions and entertainment Central Florida has to offer. You do not want to miss out on this great opportunity to own this fantastic home.
Sold for $327,500
$327,500
160 AURELIA COURT, KISSIMMEE, FL 34758
4beds
2,296sqft
Single Family Residence
Built in 2001
7,710 Square Feet Lot
$337,800 Zestimate®
$143/sqft
$2,149 Estimated rent
Home value
$337,800
$321,000 - $355,000
$2,149/mo
Zestimate® history
Owner options
List your home for rent
$2,149/mo
Rent Zestimate®
Find your next renter with Zillow Rental Manager. Plus, with online applications, you can quickly screen prospective tenants – for free.
$2,149/mo
Rent Zestimate®
Refinance and save
$2,240/mo
Est. payment
Refinancing to a lower rate could help reduce your monthly payments and save thousands over the life of the loan.
$2,240/mo
Est. payment
Explore your selling options
Work with a Zillow partner agent
Leverage their expertise and Zillow's premium Showcase listings to get your home seen by more buyers.
Get startedList with your own agent
Get your home in front of millions of buyers by listing it on Zillow.
Learn how to do itSell it yourself
Take full control of how buyers see your home on Zillow by listing For Sale by Owner (FSBO).
List your homeWhat's special
Large backyardHigh ceilingsAmple living spacePlenty of storage spaceLarge inside laundry roomSplit floor planRoman tub
Zillow last checked:
Listing updated:
Listed by:
Steven Friedland 410-984-3424,
TRANSCEND REALTY 407-518-7653
Bought with:
Sophie Sainvil, 3532638
LA ROSA REALTY DOWNTOWN ORLANDO LLC
Source: Stellar MLS,MLS#: S5082602 Originating MLS: Osceola
Originating MLS: Osceola
Facts & features
Interior
Bedrooms & bathrooms
- Bedrooms: 4
- Bathrooms: 3
- Full bathrooms: 3
Primary bedroom
- Level: First
- Dimensions: 16x16
Bedroom 2
- Level: First
- Dimensions: 11x13
Bedroom 3
- Level: First
- Dimensions: 11x13
Bedroom 4
- Level: First
- Dimensions: 10x12
Primary bathroom
- Level: First
- Dimensions: 12x14
Balcony porch lanai
- Level: First
- Dimensions: 10x21
Dining room
- Level: First
- Dimensions: 15x17
Family room
- Level: First
- Dimensions: 13x16
Kitchen
- Level: First
- Dimensions: 14x16
Living room
- Level: First
- Dimensions: 17x18
Heating
- Central, Electric
Cooling
- Central Air
Appliances
- Included: Disposal, Electric Water Heater
Features
- Ceiling Fan(s), L Dining, Primary Bedroom Main Floor, Solid Surface Counters, Split Bedroom, Walk-In Closet(s)
- Flooring: Carpet, Tile
- Doors: Sliding Doors
- Has fireplace: No
Interior area
- Total structure area: 3,050
- Total interior livable area: 2,296 sqft
Property
Parking
- Total spaces: 2
- Parking features: Garage - Attached
- Attached garage spaces: 2
- Details: Garage Dimensions: 21X20
Features
- Levels: One
- Stories: 1
- Exterior features: Rain Gutters
Lot
- Size: 7,710 Square Feet
- Dimensions: 70 x 110 x 70 x 110
Details
- Parcel number: 252628611815390220
- Zoning: OPUD
- Special conditions: None
Construction
Type & style
- Home type: SingleFamily
- Property subtype: Single Family Residence
Materials
- Block, Stucco
- Foundation: Slab
- Roof: Shingle
Condition
- New construction: No
- Year built: 2001
Utilities & green energy
- Sewer: Public Sewer
- Water: Public
- Utilities for property: Cable Connected, Sewer Connected, Water Connected
Community & HOA
Community
- Pet fee: $0 monthly
- Subdivision: POINCIANA VILLAGE 01 NEIGHBORHOOD 02
HOA
- Has HOA: Yes
- Amenities included: Playground, Pool, Recreation Facilities
- Services included: Cable TV, Internet
- HOA fee: $81 monthly
- HOA name: Association Of Poinciana Villages
- HOA phone: 863-427-0900
Location
- Region: Kissimmee
Financial & listing details
- Price per square foot: $143/sqft
- Tax assessed value: $314,800
- Annual tax amount: $1,267
- Date on market: 3/31/2023
- Cumulative days on market: 110 days
- Listing terms: Cash,Conventional,FHA,VA Loan
- Ownership: Fee Simple
- Total actual rent: 0
- Road surface type: Asphalt
Price history
| Date | Event | Price |
|---|---|---|
| 10/2/2023 | Sold | $327,500-4.2%$143/sqft |
Source:  Stellar MLS #S5082602 Report a problem Stellar MLS #S5082602 Report a problem | ||
| 8/9/2023 | Pending sale | $342,000$149/sqft |
Source: Stellar MLS #S5082602 Report a problem | ||
| 7/31/2023 | Listing removed | -- |
Source: Stellar MLS #S5082602 Report a problem | ||
| 7/8/2023 | Listed for sale | $342,000$149/sqft |
Source: Stellar MLS #S5082602 Report a problem | ||
| 7/4/2023 | Pending sale | $342,000$149/sqft |
Source: Stellar MLS #S5082602 Report a problem | ||
| 5/31/2023 | Price change | $342,000-1.4%$149/sqft |
Source: Stellar MLS #S5082602 Report a problem | ||
| 4/24/2023 | Listed for sale | $347,000$151/sqft |
Source: Stellar MLS #S5082602 Report a problem | ||
| 4/17/2023 | Pending sale | $347,000$151/sqft |
Source: Stellar MLS #S5082602 Report a problem | ||
| 3/31/2023 | Listed for sale | $347,000+169.4%$151/sqft |
Source: Stellar MLS #S5082602 Report a problem | ||
| 7/19/2001 | Sold | $128,800$56/sqft |
Source: Public Record Report a problem | ||
Public tax history
| Year | Property taxes | Tax assessment |
|---|---|---|
| 2025 | $4,445 +4.9% | $314,800 +4.4% |
| 2024 | $4,236 +214.1% | $301,500 -3.1% |
| 2023 | $1,349 +6.5% | $311,300 +16.2% |
| 2022 | $1,267 +1.9% | $268,000 +30.5% |
| 2021 | $1,243 +3.6% | $205,400 +12.9% |
| 2020 | $1,199 +3% | $181,900 +7.5% |
| 2019 | $1,165 | $169,200 +105.7% |
| 2018 | $1,165 +8.4% | $82,236 +2.1% |
| 2017 | $1,074 +1% | $80,545 +2.1% |
| 2016 | $1,064 +2.1% | $78,889 +0.7% |
| 2015 | $1,042 +3.9% | $78,341 +0.8% |
| 2014 | $1,003 | $77,720 +1.5% |
| 2013 | -- | $76,572 +1.7% |
| 2012 | -- | $75,293 +3% |
| 2011 | -- | $73,100 -2.3% |
| 2010 | -- | $74,800 -21.7% |
| 2009 | -- | $95,500 -49.5% |
| 2008 | -- | $189,100 -17.4% |
| 2007 | -- | $228,800 +20.9% |
| 2006 | -- | $189,300 +32.7% |
| 2005 | -- | $142,700 +23.2% |
| 2004 | -- | $115,800 |
| 2003 | -- | $115,800 |
Find assessor info on the county website
Neighborhood: 34758
Nearby homes
- $299,4003 bd2 ba1.8k sqft162 Aurelia Ct, Kissimmee, FL 34758Off Market

- $314,6004 bd2 ba1.7k sqft158 Aurelia Ct, Kissimmee, FL 34758Off Market
- $294,6004 bd2 ba2.1k sqft130 Aurelia Ct, Kissimmee, FL 34758Off Market
- $307,9004 bd2 ba1.7k sqft128 Aurelia Ct, Kissimmee, FL 34758Sold
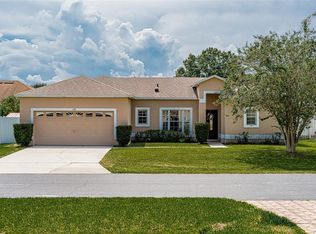
- $269,9003 bd2 ba1.6k sqft132 Aurelia Ct, Kissimmee, FL 34758Off Market
- $302,7004 bd2 ba1.8k sqft164 Aurelia Ct, Kissimmee, FL 34758Off Market
- $304,9004 bd2 ba2k sqft156 Aurelia Ct, Kissimmee, FL 34758Off Market
- $330,6004 bd2 ba2.8k sqft161 Aurelia Ct, Kissimmee, FL 34758Off Market
Nearby schools
GreatSchools rating
- 3/10Koa Elementary SchoolGrades: PK-5Distance: 0.6 mi
- 4/10Discovery Intermediate SchoolGrades: 6-8Distance: 1.3 mi
- 3/10Liberty High SchoolGrades: PK,9-12Distance: 2.2 mi
Get a cash offer in 3 minutes
Find out how much your home could sell for in as little as 3 minutes with a no-obligation cash offer.
Estimated market value
$337,800
Get a cash offer in 3 minutes
Find out how much your home could sell for in as little as 3 minutes with a no-obligation cash offer.
Estimated market value
$337,800
- Florida
- Osceola County
- Poinciana
- 34758
- 160 AURELIA COURT
Nearby cities
Nearby zip codes
Other Poinciana Topics
