Skip main navigation
Off market
  • $483,800

    160 Aurum Way, Aiken, SC 29801

    3beds
    2,310sqft
    SingleFamily
    Built in 2010
    5 Acres Lot
    $483,800 Zestimate®
    $209/sqft
    $2,217 Estimated rent

    Home value

    $483,800

    $426,000 - $542,000

    $2,217/mo

    Zestimate® history
    Loading
    Loading...

    Owner options

    List your home for rent

    $2,217/mo

    Rent Zestimate®

    Find your next renter with Zillow Rental Manager. Plus, with online applications, you can quickly screen prospective tenants – for free.

    Learn more

    $2,217/mo

    Rent Zestimate®

    Refinance and save

    $2,778/mo

    Est. payment

    Refinancing to a lower rate could help reduce your monthly payments and save thousands over the life of the loan.

    See today's rates

    $2,778/mo

    Est. payment

    Explore your selling options

    Work with a Zillow partner agent

    Leverage their expertise and Zillow's premium Showcase listings to get your home seen by more buyers.

    Get started

    List with your own agent

    Get your home in front of millions of buyers by listing it on Zillow.

    Learn how to do it

    Sell it yourself

    Take full control of how buyers see your home on Zillow by listing For Sale by Owner (FSBO).

    List your home

    What's special

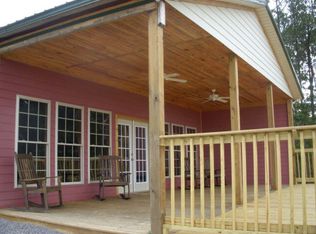
    Peace and Tranquility on 5 Acres! Like new split ranch home loaded with custom features.Gorgeous hardwood floors through out the home.The Over sized formal living room & dining combo greet you upon entering this wonderful home nestled on private 5 acre lot which allows for horses. Abundant Beautiful Custom cabinetry in Kitchen and Baths.Stainless steel appliances and large island complete the kitchen with a breakfast room large enough to accommodate a large table.The Large Family Room has natural light flowing in and a gas log fireplace to cozy up to on cool winter evenings.Enjoy your private oasis from the 14x13 screened porch or watch the wildlife and entertain guest on your 24x13 deck that is off of the family room.There is ample space for gardening or playing in the fenced yard. 29x20 Additional Garage/workshop with electricity. Jetted tub in Owners suite,soft close cabinetry, ceramic tile in baths,& sprinkler system are just a few of the additional custom features of this home!

    This property is off market, which means it's not currently listed for sale or rent on Zillow. This may be different from what's available on other websites or public sources.

    Facts & features

    Interior

    Bedrooms & bathrooms
    • Bedrooms: 3
    • Bathrooms: 2
    • Full bathrooms: 2
    Heating
    • Forced air, Electric
    Cooling
    • Central
    Appliances
    • Included: Dishwasher, Range / Oven
    Features
    • Eat In Kitchen, Garden Tub, Washer/Dryer Connection, Walk-in Closet, Kitchen Isle, Workshop, Split Bedroom
    • Flooring: Tile, Hardwood
    • Has fireplace: Yes
    Interior area
    • Total interior livable area: 2,310 sqft

    Property

    Parking
    • Parking features: Garage - Attached, Garage - Detached
    Lot
    • Size: 5 Acres
    Details
    • Parcel number: 1010001054

    Construction

    Type & style
    • Home type: SingleFamily
    Materials
    • Roof: Composition
    Condition
    • Year built: 2010

    Utilities & green energy

    • Sewer: Septic System

    Community & neighborhood

    Location
    • Region: Aiken

    Other

    Other facts
    • Foundation/Basement: Crawl Space
    • Interior Features: Eat In Kitchen, Garden Tub, Washer/Dryer Connection, Walk-in Closet, Kitchen Isle, Workshop, Split Bedroom
    • Appliances: Dishwasher, Hot Water-Electric, Vent Hood, Smooth Top Range
    • Fuel Source: Electric, Propane
    • AC/Ventilation: Ceiling Fan(s), Central
    • Neighborhood Amenities: Street Lights
    • Style: Ranch
    • Heat Delivery: Forced Air
    • Exterior Features: Landscaped-Full, Lawn Sprinkler, Fenced Yard, Detached Workshop
    • Flooring: Hardwood, Ceramic Tile
    • Driveway: Concrete
    • Lot Description: Wooded
    • Fireplace Details: Gas Logs, Family Room
    • Extra Rooms: Other-See Remarks
    • Sewer: Septic System
    • Exterior Finish: Vinyl Siding
    • Water: Well
    • Roof: Composition

    Price history

    DateEventPrice
    9/6/2019Sold$294,900$128/sqft
    Source: Aiken MLS #108001 Report a problem
    7/12/2019Pending sale$294,900$128/sqft
    Source: Better Homes and Gardens Real Estate Executive Partners #443756 Report a problem
    7/7/2019Listed for sale$294,900+15.6%$128/sqft
    Source: BETTER HOMES & GARDENS REAL ESTATE EP #443756 Report a problem
    7/1/2010Sold$255,000$110/sqft
    Source: Aiken MLS #67140 Report a problem

    Public tax history

    YearProperty taxesTax assessment
    2014$847 $248,310 +2400.6%
    2012$847 +1613.1%$9,930 +377.4%
    2010$49 -90.1%$2,080
    2008$498 --

    Find assessor info on the county website

    Neighborhood: 29801

    Nearby schools

    GreatSchools rating
    Schools provided by the listing agent
    • Elementary: J. D. Lever
    • Middle: AIKEN MIDDLE SCHOOL
    • High: AIKEN HIGH SCHOOL

    Source: The MLS. This data may not be complete. We recommend contacting the local school district to confirm school assignments for this home.

    Get pre-qualified for a loan
    At Zillow Home Loans, we can pre-qualify you in as little as 5 minutes with no impact to your credit score.

    An equal housing lender. NMLS #10287.

    Sell for more on Zillow
    Get a Zillow Showcase℠ listing at no additional cost and you could sell for .
    $483,800
    2% more
    +$9,676
    With Zillow Showcase(estimated)
    $493,476