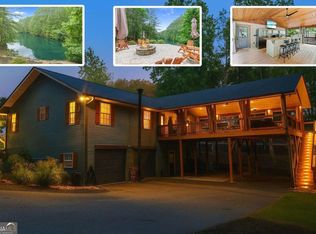
PRICE IMPROVEMENT! Must experience this amazing property in person to fully appreciate its beauty and features! One-of-a-kind Property with high-end features and a stunning Outdoor Oasis, all on nearly 3 Acres in beautiful North GA Wine Country. Circular Driveway and Wrap-Around Porch lead into a spacious two-story Foyer. The Main Floor includes a Living Room/Office, Formal Dining Room, and an upgraded Chef’s Kitchen with Stainless Steel Appliances, Breakfast Bar, Large Walk-In Pantry, Half Bath, and Laundry Room. The Master Suite on the Main Level offers a Spa-Like Bathroom and private access to the Covered Porch with spectacular Views of the Outdoors. Upstairs, you’ll find two more spacious Bedrooms and a Full Bath, ideal for family or guests. The Terrace Level is finished with Tongue-and-Groove Pine Wood and includes an optional Bedroom with a Murphy Bed, Entertainment Area, Wet Bar, Full Bath, and ample Storage Area with Garage Door. Space above the Garage offers potential for expansion. Step outside to experience a resort-like Backyard with a Heated Gunite Pool and Spa, a Covered Outdoor Kitchen with Bar, a Garden Area, and a serene, Stocked Pond complete with a Gazebo, Fire Pit, and Dock. For car enthusiasts, the property features two Detached Oversized Garages with a 10,000 lb Vehicle Lift and Unfinished Space Above. This amazing property also offers RV Parking Space with Disposal and 30/50 AMP hookups. Over $800,000 invested in recent years in Custom, High-End Upgrades, Updates and Improvements—including Windows, Roof, Gutters, Kitchen, Three HVAC Systems, Pool and Outdoor Area, Basement, Water Filtration System, Generator, Garages and more—this Home is truly a Ten. Located just minutes from popular Wineries, Parks with Hiking Trails and Waterfalls, and the vibrant town of Helen, GA, this property offers the perfect blend of Privacy and Convenience. Seize this incredible opportunity to own this upgraded, luxury property with every amenity you could dream of!
Closed
Zillow last checked:
Listing updated:
Bought with:
NON-MLS NMLS
Non FMLS Member
Source: FMLS GA,MLS#: 7482921
Price history
| Date | Event | Price |
|---|---|---|
| 5/8/2025 | Sold | $1,250,000-3.8%$299/sqft |
Source:  FMLS GA #7482921 Report a problem FMLS GA #7482921 Report a problem | ||
| 4/19/2025 | Pending sale | $1,299,000$311/sqft |
Source: FMLS GA #7482921 Report a problem | ||
| 2/27/2025 | Price change | $1,299,000-5.5%$311/sqft |
Source: FMLS GA #7482921 Report a problem | ||
| 1/24/2025 | Price change | $1,375,000-1.7%$329/sqft |
Source: FMLS GA #7482921 Report a problem | ||
| 11/29/2024 | Price change | $1,399,000-6.7%$335/sqft |
Source: FMLS GA #7482921 Report a problem | ||
| 11/8/2024 | Listed for sale | $1,500,000+400%$359/sqft |
Source: FMLS GA #7482921 Report a problem | ||
| 2/12/2017 | Sold | $300,000$72/sqft |
Source: Agent Provided Report a problem | ||
| 1/16/2017 | Pending sale | $300,000$72/sqft |
Source: VIP REALTY NORTH GEORGIA #8111713 Report a problem | ||
| 12/23/2016 | Listed for sale | $300,000+0.8%$72/sqft |
Source: VIP REALTY NORTH GEORGIA #8111713 Report a problem | ||
| 11/1/2016 | Sold | $297,537-15%$71/sqft |
Source: Public Record Report a problem | ||
| 10/19/2016 | Listed for sale | -- |
Source: Auction.com Report a problem | ||
| 12/24/2014 | Sold | $350,000-2%$84/sqft |
Source:  FMLS GA #5241458 Report a problem FMLS GA #5241458 Report a problem | ||
| 10/12/2014 | Price change | $357,000+2%$85/sqft |
Source: Keller Williams Realty Jupiter #RX-3368910 Report a problem | ||
| 7/10/2014 | Price change | $349,900-4.7%$84/sqft |
Source: Keller Williams Realty Jupiter #RX-3368910 Report a problem | ||
| 1/19/2013 | Price change | $367,000-14.6%$88/sqft |
Source: Keller Williams Realty Lanier Partners #03271479 Report a problem | ||
| 8/15/2012 | Listed for sale | $429,900$103/sqft |
Source: Keller Williams Realty Lanier Partners #03271479 Report a problem | ||

Get a cash offer in 3 minutes
Find out how much your home could sell for in as little as 3 minutes with a no-obligation cash offer.
Estimated market value
$1,240,500
