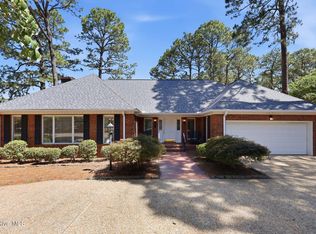
If the idea of being nearly surrounded by soothing green fairways of a championship golf course sounds good to you, this beautifully landscaped lot on Pinehurst No. 5 will fit you to a tee! You will never tire of the golf views from every room of this home, with the sixth fairway along the back and the seventh fairway in the front. In fact, you have a birdie's eye view of the sixth green from your screened porch! This home offers gracious Southern living with so many fine features and finishes, starting with a high cathedral ceiling in foyer, chair rail molding and deep crown moldings throughout, gleaming hardwood floors in the main living areas, tray ceiling with crown molding and floor-to-ceiling windows in the living and dining rooms across the back. A gourmet kitchen has granite countertops, beautiful wood cabinetry, island, stainless steel appliances, two sets of sliding glass doors to the screened porch and a shared cornered gas log fireplace with the adjoining family room that also has a sliding glass door to the porch. The primary bedroom in this split-plan home has a spacious bedroom with access from the kitchen and family room, and en-suite bath with separate single-sink vanities, step-in shower, water closet and large walk-in closet with octagonal window. Like the primary bedroom, the two guest bedrooms have carpet and ceiling fans. The garage has an extra high ceiling and tall garage doors that could accommodate an RV. This home is perfect for anyone who loves life on the golf course! Transferrable PCC membership.
Sold for $680,000
$680,000
160 Baltusrol Lane, Pinehurst, NC 28374
3beds
2,071sqft
Single Family Residence
Built in 2000
0.31 Acres Lot
$717,900 Zestimate®
$328/sqft
$2,360 Estimated rent
Home value
$717,900
$682,000 - $761,000
$2,360/mo
Zestimate® history
Owner options
List your home for rent
$2,360/mo
Rent Zestimate®
Find your next renter with Zillow Rental Manager. Plus, with online applications, you can quickly screen prospective tenants – for free.
$2,360/mo
Rent Zestimate®
Refinance and save
$3,935/mo
Est. payment
Refinancing to a lower rate could help reduce your monthly payments and save thousands over the life of the loan.
$3,935/mo
Est. payment
Explore your selling options
Work with a Zillow partner agent
Leverage their expertise and Zillow's premium Showcase listings to get your home seen by more buyers.
Get startedList with your own agent
Get your home in front of millions of buyers by listing it on Zillow.
Learn how to do itSell it yourself
Take full control of how buyers see your home on Zillow by listing For Sale by Owner (FSBO).
List your homeWhat's special
Championship golf courseFloor-to-ceiling windowsOctagonal windowExtra high ceilingTray ceilingGleaming hardwood floorsChair rail molding
Zillow last checked:
Listing updated:
Listed by:
Martha Gentry 910-295-7100,
Re/Max Prime Properties
Bought with:
Matthew Dover, 325584
Redfin Corporation
Source: Hive MLS,MLS#: 100398260 Originating MLS: Mid Carolina Regional MLS
Originating MLS: Mid Carolina Regional MLSFacts & features
Interior
Bedrooms & bathrooms
- Bedrooms: 3
- Bathrooms: 2
- Full bathrooms: 2
Rooms
- Room types: Living Room, Dining Room, Kitchen, Family Room, Master Bedroom, Bedroom 2, Bedroom 3, Laundry
Primary bedroom
- Level: Main
- Dimensions: 16 x 15
Bedroom 2
- Level: Main
- Dimensions: 16 x 12
Bedroom 3
- Level: Main
- Dimensions: 12 x 12
Dining room
- Level: Main
- Dimensions: 10 x 9
Family room
- Level: Main
- Dimensions: 21 x 12
Kitchen
- Level: Main
- Dimensions: 18 x 10
Laundry
- Level: Main
- Dimensions: 8 x 6
Living room
- Level: Main
- Dimensions: 18 x 15
Heating
- Fireplace(s), Heat Pump, Electric
Cooling
- Central Air
Appliances
- Included: Electric Oven, Built-In Microwave, Washer, Refrigerator, Dryer, Disposal, Dishwasher
- Laundry: Dryer Hookup, Washer Hookup, Laundry Room
Features
- Master Downstairs, Walk-in Closet(s), Vaulted Ceiling(s), Tray Ceiling(s), Entrance Foyer, Kitchen Island, Ceiling Fan(s), Pantry, Walk-in Shower, Blinds/Shades, Gas Log, Walk-In Closet(s)
- Flooring: Carpet, Vinyl, Wood
- Windows: Thermal Windows
- Attic: Access Only
- Has fireplace: Yes
- Fireplace features: Gas Log
Interior area
- Total structure area: 2,071
- Total interior livable area: 2,071 sqft
Property
Parking
- Total spaces: 2
- Parking features: Aggregate, Garage Door Opener
Features
- Levels: One
- Stories: 1
- Patio & porch: Porch, Screened
- Exterior features: Irrigation System
- Fencing: None
- Has view: Yes
- View description: Golf Course
Lot
- Size: 0.31 Acres
- Dimensions: 158 x 100 x 135 x 80
- Features: On Golf Course, Corner Lot
Details
- Parcel number: 00018283
- Zoning: R10
- Special conditions: Standard
Construction
Type & style
- Home type: SingleFamily
- Property subtype: Single Family Residence
Materials
- Brick Veneer, Vinyl Siding
- Foundation: Crawl Space
- Roof: Composition
Condition
- New construction: No
- Year built: 2000
Utilities & green energy
- Sewer: Public Sewer
- Water: Public
- Utilities for property: Sewer Available, Water Available
Community & HOA
Community
- Security: Smoke Detector(s)
- Subdivision: Unit 6
HOA
- Has HOA: No
- Amenities included: Clubhouse, Pool, Golf Course, Tennis Court(s), Club Membership
Location
- Region: Pinehurst
Financial & listing details
- Price per square foot: $328/sqft
- Tax assessed value: $526,180
- Annual tax amount: $3,143
- Date on market: 10/14/2025
- Cumulative days on market: 3 days
- Listing agreement: Exclusive Right To Sell
- Listing terms: Cash,Conventional,VA Loan
- Road surface type: Paved
Price history
| Date | Event | Price |
|---|---|---|
| 9/15/2023 | Sold | $680,000+8.8%$328/sqft |
Source:  Hive MLS #100398260 Report a problem Hive MLS #100398260 Report a problem | ||
| 8/7/2023 | Pending sale | $625,000$302/sqft |
Source: Hive MLS #100398260 Report a problem | ||
| 8/4/2023 | Listed for sale | $625,000+77.3%$302/sqft |
Source: Hive MLS #100398260 Report a problem | ||
| 3/1/2007 | Sold | $352,500+1%$170/sqft |
Source: Public Record Report a problem | ||
| 12/20/2006 | Sold | $349,000$169/sqft |
Source: Hive MLS #120613 Report a problem | ||
Public tax history
| Year | Property taxes | Tax assessment |
|---|---|---|
| 2024 | $3,012 -4.2% | $526,180 |
| 2023 | $3,144 +13.9% | $526,180 +28.6% |
| 2022 | $2,761 -3.5% | $409,250 +23.8% |
| 2021 | $2,860 +1.8% | $330,610 |
| 2020 | $2,810 | $330,610 |
| 2019 | $2,810 | $330,610 -0.7% |
| 2018 | $2,810 +6.8% | $332,950 |
| 2017 | $2,630 | $332,950 |
| 2015 | $2,630 +1.9% | $332,950 -8.7% |
| 2014 | $2,580 -7.5% | $364,630 |
| 2013 | $2,789 | $364,630 |
| 2012 | -- | $364,630 |
| 2011 | -- | $364,630 |
| 2010 | -- | $364,630 |
| 2009 | -- | $364,630 |
| 2008 | -- | $364,630 |
| 2007 | -- | $364,630 +26.9% |
| 2005 | -- | $287,340 -8% |
| 2004 | -- | $312,340 -1.3% |
| 2003 | -- | $316,540 |
| 2002 | -- | $316,540 |
Find assessor info on the county website
Neighborhood: 28374
Nearby homes
- $736,2003 bd2 ba3.4k sqft170 Baltusrol Ln, Pinehurst, NC 28374Off Market
- $490,5002 bd2 ba2k sqft180 Baltusrol Ln, Pinehurst, NC 28374Off Market
- $850,0004 bd4 ba3.3k sqft175 Baltusrol Ln, Pinehurst, NC 28374For Sale
- $---- bd-- ba-- sqft110 Baltusrol Ln, Pinehurst, NC 28374Off Market
- $989,0004 bd4 ba3.6k sqft185 Baltusrol Ln, Pinehurst, NC 28374For Sale
- $673,9003 bd2 ba3.2k sqft190 Baltusrol Ln, Pinehurst, NC 28374Off Market
- $483,3003 bd2 ba1.8k sqft50 Baltusrol Ln, Pinehurst, NC 28374Off Market
- $693,7003 bd2 ba2.5k sqft60 Baltusrol Ln, Pinehurst, NC 28374Off Market
Nearby schools
GreatSchools rating
- 10/10Pinehurst Elementary SchoolGrades: K-5Distance: 1.7 mi
- 6/10Southern Middle SchoolGrades: 6-8Distance: 3.1 mi
- 6/10Pinecrest High SchoolGrades: 9-12Distance: 2.4 mi
Get a cash offer in 3 minutes
Find out how much your home could sell for in as little as 3 minutes with a no-obligation cash offer.
Estimated market value
$717,900
Get a cash offer in 3 minutes
Find out how much your home could sell for in as little as 3 minutes with a no-obligation cash offer.
Estimated market value
$717,900
- North Carolina
- Moore County
- Pinehurst
- 28374
- 160 Baltusrol Lane
Nearby cities
Nearby zip codes
Other Pinehurst Topics
