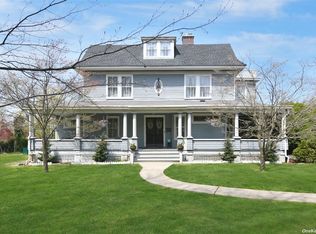
This stunning American Four Square Colonial underwent significant renovations in 2018. It retains classic features like hardwood floors, beadboard, exposed brick, and French doors, enhanced by modern artistic elements that make this home truly unique. The spacious kitchen boasts a large center island with quartz countertops and backsplash, along with professional-grade Jenn-Air appliances. Custom-designed cabinets maximize storage and space. Original wood floors and many reclaimed timbers are beautifully highlighted throughout the home. Unique features include a dual-sided wood-burning fireplace with reclaimed wood mantels, accented by a piece from the Chrysler Building facade. The parquet floor in the vestibule is refurbished from the Ugandan Embassy ballroom, the basement door is a refurbished original shutter, and the front porch features original beadboard complemented by added teak flooring. These elements blend harmoniously with modern updates such as radiant heat, central air, and upgraded 200-amp electrical service., Additional information: Separate Hotwater Heater:yes
Sold for $800,000
$800,000
160 Bayview Avenue, Amityville, NY 11701
4beds
2,738sqft
Single Family Residence, Residential
Built in 1900
0.46 Acres Lot
$-- Zestimate®
$292/sqft
$4,992 Estimated rent
Home value
Not available
Estimated sales range
Not available
$4,992/mo
Zestimate® history
Owner options
List your home for rent
$4,992/mo
Rent Zestimate®
Find your next renter with Zillow Rental Manager. Plus, with online applications, you can quickly screen prospective tenants – for free.
$4,992/mo
Rent Zestimate®
Refinance and save
$5,564/mo
Est. payment
Refinancing to a lower rate could help reduce your monthly payments and save thousands over the life of the loan.
$5,564/mo
Est. payment
Explore your selling options
Work with a Zillow partner agent
Leverage their expertise and Zillow's premium Showcase listings to get your home seen by more buyers.
Get startedList with your own agent
Get your home in front of millions of buyers by listing it on Zillow.
Learn how to do itSell it yourself
Take full control of how buyers see your home on Zillow by listing For Sale by Owner (FSBO).
List your homeWhat's special
Zillow last checked:
Listing updated:
Listed by:
Jennifer B. Ronzo E-PRO PSA SRS SR 631-553-7783,
Signature Premier Properties 631-842-8400
Bought with:
Amanda Lowe E-PRO, 10301221603
Signature Premier Properties
Source: OneKey® MLS as distributed by MLS GRID,MLS#: L3562113
Facts & features
Interior
Bedrooms & bathrooms
- Bedrooms: 4
- Bathrooms: 3
- Full bathrooms: 2
- 1/2 bathrooms: 1
Other
- Description: unfiinished - utilities
- Level: Basement
Other
- Description: Front porch, entry vestibule, foyer, living room, dining room, den, eat in kitchen, mud room, half bath
- Level: First
Other
- Description: Primary with ensuite, 2 additional bedrooms and full bath
- Level: Second
Other
- Description: Bedroom/Office, Laundry Room, Potential for 3rd bathroom
Heating
- Hot Water, Radiant
Cooling
- Central Air
Appliances
- Included: Dishwasher, Dryer, Refrigerator, Washer, Gas Water Heater
Features
- Eat-in Kitchen, Entrance Foyer, Formal Dining, Primary Bathroom
- Flooring: Hardwood
- Basement: Full,Unfinished
- Attic: See Remarks
- Number of fireplaces: 1
Interior area
- Total structure area: 2,738
- Total interior livable area: 2,738 sqft
Property
Parking
- Parking features: Private, Detached
Features
- Levels: Three Or More
- Patio & porch: Deck, Porch
- Waterfront features: Beach Access
Lot
- Size: 0.46 Acres
- Dimensions: 100 x 200
Details
- Parcel number: 0101006000200012000
Construction
Type & style
- Home type: SingleFamily
- Architectural style: Colonial
- Property subtype: Single Family Residence, Residential
Materials
- Clapboard
Condition
- Year built: 1900
- Major remodel year: 2018
Utilities & green energy
- Water: Public
Community & HOA
HOA
- Has HOA: No
Location
- Region: Amityville
Financial & listing details
- Price per square foot: $292/sqft
- Tax assessed value: $4,320
- Annual tax amount: $19,835
- Date on market: 11/21/2024
- Listing agreement: Exclusive Right To Lease
Price history
| Date | Event | Price |
|---|---|---|
| 10/4/2024 | Sold | $800,000+6.7%$292/sqft |
Source:  OneKey® MLS as distributed by MLS GRID #L3562113 Report a problem OneKey® MLS as distributed by MLS GRID #L3562113 Report a problem | ||
| 8/1/2024 | Pending sale | $750,000$274/sqft |
Source: OneKey® MLS as distributed by MLS GRID #3562113 Report a problem | ||
| 7/26/2024 | Listing removed | -- |
Source: OneKey® MLS as distributed by MLS GRID #3562113 Report a problem | ||
| 6/27/2024 | Listed for sale | $750,000+70.5%$274/sqft |
Source: OneKey® MLS as distributed by MLS GRID #3562113 Report a problem | ||
| 10/3/2018 | Sold | $440,000-3.3%$161/sqft |
Source: OneKey® MLS as distributed by MLS GRID #L2993519 Report a problem | ||
| 8/22/2018 | Pending sale | $455,000$166/sqft |
Source: Realty Connect USA L I Inc #10448508 Report a problem | ||
| 8/22/2018 | Listed for sale | $455,000$166/sqft |
Source: Realty Connect USA L I Inc #10448508 Report a problem | ||
| 7/1/2018 | Listing removed | $455,000$166/sqft |
Source: Realty Connect USA L I Inc #10448508 Report a problem | ||
| 5/3/2018 | Pending sale | $455,000$166/sqft |
Source: Realty Connect USA L I Inc #10448508 Report a problem | ||
| 2/17/2018 | Price change | $455,000-3.2%$166/sqft |
Source: Realty Connect USA L I Inc #2993519 Report a problem | ||
| 8/25/2017 | Price change | $470,000-3.1%$172/sqft |
Source: Realty Connect USA L I Inc #2993519 Report a problem | ||
| 3/13/2017 | Price change | $485,000-2%$177/sqft |
Source: Realty Connect USA L I Inc #2993519 Report a problem | ||
| 10/24/2016 | Price change | $495,000-1%$181/sqft |
Source: Realty Connect USA L I Inc #2993519 Report a problem | ||
| 7/29/2016 | Price change | $499,990-4.8%$183/sqft |
Source: Realty Connect USA LLC #2993519 Report a problem | ||
| 6/25/2016 | Price change | $525,000-1.9%$192/sqft |
Source: Realty Connect USA LLC #2993519 Report a problem | ||
| 5/24/2016 | Listed for sale | $535,000$195/sqft |
Source: Realty Connect USA LLC #2993519 Report a problem | ||
Public tax history
| Year | Property taxes | Tax assessment |
|---|---|---|
| 2018 | -- | $4,320 |
| 2017 | $14,184 | $4,320 |
| 2016 | -- | $4,320 |
| 2015 | -- | $4,320 |
| 2014 | -- | $4,320 |
| 2013 | -- | $4,320 |
| 2012 | -- | $4,320 |
| 2011 | -- | $4,320 |
| 2007 | $7,287 +4.6% | $4,320 |
| 2005 | $6,966 +8.5% | $4,320 |
| 2004 | $6,418 +10.2% | $4,320 |
| 2003 | $5,826 +3.8% | $4,320 |
| 2002 | $5,610 | $4,320 |
| 2001 | -- | $4,320 |
| 2000 | $5,242 | $4,320 |
Find assessor info on the county website
Neighborhood: 11701
Nearby homes
- $625,7004 bd2 ba-- sqft150 Bayview Ave, Amityville, NY 11701Off Market
- $672,800-- bd-- ba-- sqft48 Barberry Ct, Amityville, NY 11701Off Market
- $1,075,9005 bd4 ba3.3k sqft170 Bayview Ave, Amityville, NY 11701Off Market
- $668,400-- bd-- ba-- sqft38 Barberry Ct, Amityville, NY 11701Off Market
- $698,000-- bd-- ba-- sqft26 Barberry Ct, Amityville, NY 11701Off Market
- $740,600-- bd-- ba-- sqft56 Barberry Ct, Amityville, NY 11701Off Market
- $966,6006 bd4 ba-- sqft136 Bayview Ave, Amityville, NY 11701Off Market
- $816,400-- bd-- ba-- sqft151 Bayview Ave, Amityville, NY 11701Off Market
Nearby schools
GreatSchools rating
- 3/10Park Avenue SchoolGrades: 2-5Distance: 0.5 mi
- 4/10Edmund W Miles Middle SchoolGrades: 6-8Distance: 1.2 mi
- 3/10Amityville Memorial High SchoolGrades: 9-12Distance: 0.3 mi
Schools provided by the listing agent
- Middle: Edmund W Miles Middle School
- High: Amityville Memorial High School
Source: OneKey® MLS as distributed by MLS GRID. This data may not be complete. We recommend contacting the local school district to confirm school assignments for this home.
- New York
- Suffolk County
- Amityville
- 11701
- 160 Bayview Avenue
Nearby cities
Nearby neighborhoods
Nearby zip codes
Other Amityville Topics
