Rarely available and truly exceptional, this coastal retreat presents a unique opportunity to own a refined seaside residence with sweeping ocean views and panoramic Guana Reserve vistas just steps from miles of pristine beach. Completely updated and thoughtfully upgraded, the home features a light-filled, open-concept living, dining, and kitchen layout ideal for everyday comfort and entertaining. An expansive Trex deck with power screens provides the perfect space to enjoy ocean breezes and tranquil surroundings. Notable improvements include impact-rated windows and doors, Rhino Shield exterior coating, a newer roof (2016), and 2023 A/C system. The modern kitchen is appointed with quartz countertops and stainless appliances, while the spa-inspired bathrooms showcase custom cabinets and designer tile. A whole-house water softener. HOA is just $100 per month. South Ponte Vedra Beach is just 5 miles to the Vilano bridge and St. Augustine Key Home Improvements for 160 Beachside Drive
" Rhino Shield applied (twice)
" Impact Glass Windows and Doors
" Plantation Shutters throughout the house
" Replaced all interior doors, trim, 5 ½" baseboards, and hardware
" Fully rebuilt second floor deck with Trex decking and new railing
" Power screens on the second floor deck
" Trex decking on first floor deck
" Fully renovated baths with custom cabinetry in primary bath and secondary bath, custom tile
" Hardwood floors stained in place in living room, dining room, and stairs
" New garage doors
" Slate tile and quartz countertops in kitchen and half bath
" Whole house water softener
" Replaced heat pump and added humidity control
" Added trim to the kitchen cabinets and freshly painted with new hardware, new faucet
" Rebuilt irrigation system
Smooth ceilings in living area
Closed
$835,000
160 BEACHSIDE Drive, Ponte Vedra Beach, FL 32082
4beds
2,096sqft
Single Family Residence
Built in 1999
0.34 Acres Lot
$835,200 Zestimate®
$398/sqft
$4,706 Estimated rent
Home value
$835,200
$785,000 - $885,000
$4,706/mo
Zestimate® history
Owner options
List your home for rent
$4,706/mo
Rent Zestimate®
Find your next renter with Zillow Rental Manager. Plus, with online applications, you can quickly screen prospective tenants – for free.
$4,706/mo
Rent Zestimate®
Refinance and save
$5,646/mo
Est. payment
Refinancing to a lower rate could help reduce your monthly payments and save thousands over the life of the loan.
$5,646/mo
Est. payment
Explore your selling options
Work with a Zillow partner agent
Leverage their expertise and Zillow's premium Showcase listings to get your home seen by more buyers.
Get startedList with your own agent
Get your home in front of millions of buyers by listing it on Zillow.
Learn how to do itSell it yourself
Take full control of how buyers see your home on Zillow by listing For Sale by Owner (FSBO).
List your homeWhat's special
Panoramic guana reserve vistasSweeping ocean viewsWhole-house water softenerRhino shield exterior coatingImpact-rated windows and doors
Zillow last checked:
Listing updated:
Listed by:
CHRISTINE RICH 904-349-6163,
RE/MAX UNLIMITED 904-280-1115,
RICHARD LOFGREN 904-315-3288
Bought with:
DANIELLE E FRASER, 3399944
BERKSHIRE HATHAWAY HOMESERVICES FLORIDA NETWORK REALTY
Source: realMLS,MLS#: 2122098
Facts & features
Interior
Bedrooms & bathrooms
- Bedrooms: 4
- Bathrooms: 3
- Full bathrooms: 2
- 1/2 bathrooms: 1
Primary bedroom
- Level: Upper
- Area: 196 Square Feet
- Dimensions: 14.00 x 14.00
Bedroom 2
- Level: Lower
- Area: 182 Square Feet
- Dimensions: 14.00 x 13.00
Bedroom 3
- Level: Lower
- Area: 168 Square Feet
- Dimensions: 14.00 x 12.00
Bedroom 4
- Level: Lower
- Area: 168 Square Feet
- Dimensions: 14.00 x 12.00
Dining room
- Description: OCEAN VIEW
- Level: Upper
- Area: 154 Square Feet
- Dimensions: 14.00 x 11.00
Kitchen
- Description: OCEAN VIEW
- Level: Upper
- Area: 126 Square Feet
- Dimensions: 14.00 x 9.00
Living room
- Description: OCEAN VIEW
- Level: Upper
- Area: 272 Square Feet
- Dimensions: 17.00 x 16.00
Other
- Description: Foyer
- Level: Lower
- Area: 115 Square Feet
- Dimensions: 23.00 x 5.00
Other
- Description: 2 Car Garage
- Level: Lower
- Area: 440 Square Feet
- Dimensions: 22.00 x 20.00
Other
- Description: OCEAN VIEW BALCONY
- Level: Upper
- Area: 336 Square Feet
- Dimensions: 42.00 x 8.00
Other
- Description: Screened Lanai
- Level: Lower
- Area: 80 Square Feet
- Dimensions: 10.00 x 8.00
Other
- Description: Front Porch
- Level: Lower
- Area: 140 Square Feet
- Dimensions: 20.00 x 7.00
Utility room
- Level: Lower
- Area: 15 Square Feet
- Dimensions: 5.00 x 3.00
Heating
- Central, Electric, Heat Pump
Cooling
- Central Air
Appliances
- Included: Dishwasher, Disposal, Dryer, Electric Range, Electric Water Heater, Microwave, Refrigerator, Washer, Water Softener Owned
- Laundry: Lower Level
Features
- Breakfast Bar, Ceiling Fan(s), Entrance Foyer, Open Floorplan, Primary Bathroom - Shower No Tub, Vaulted Ceiling(s), Walk-In Closet(s)
- Flooring: Carpet, Tile, Wood
- Windows: Impact Windows, Storm Shutters
Interior area
- Total structure area: 3,376
- Total interior livable area: 2,096 sqft
Property
Parking
- Total spaces: 2
- Parking features: Attached, Garage, Garage Door Opener
- Attached garage spaces: 2
Features
- Levels: Two
- Stories: 2
- Patio & porch: Covered, Front Porch, Patio, Porch, Rear Porch, Screened
- Exterior features: Balcony, Outdoor Shower
- Has view: Yes
- View description: Beach, Intracoastal, Ocean, Protected Preserve, Trees/Woods, Water
- Has water view: Yes
- Water view: Beach,Intracoastal,Ocean,Water
Lot
- Size: 0.34 Acres
- Dimensions: 48 x 169 x 193 x 121
- Features: Cul-De-Sac, Dead End Street, Easement Access, Irregular Lot
Details
- Parcel number: 1421451330
Construction
Type & style
- Home type: SingleFamily
- Property subtype: Single Family Residence
Materials
- Block, Frame, Stucco
- Roof: Shingle
Condition
- Updated/Remodeled
- New construction: No
- Year built: 1999
Utilities & green energy
- Sewer: Public Sewer
- Water: Public
- Utilities for property: Cable Available, Electricity Connected, Sewer Connected, Water Connected
Community & HOA
Community
- Subdivision: Beachside
HOA
- Has HOA: Yes
- Amenities included: Beach Access
- HOA fee: $300 quarterly
- HOA name: Beachside
Location
- Region: Ponte Vedra Beach
Financial & listing details
- Price per square foot: $398/sqft
- Tax assessed value: $694,761
- Annual tax amount: $4,970
- Date on market: 12/19/2025
- Listing terms: Cash,Conventional,FHA
- Road surface type: Asphalt
Price history
| Date | Event | Price |
|---|---|---|
| 2/20/2026 | Sold | $835,000-5.6%$398/sqft |
Source:  realMLS #2122098 Report a problem realMLS #2122098 Report a problem | ||
| 2/10/2026 | Pending sale | $884,700$422/sqft |
Source: realMLS #2122098 Report a problem | ||
| 12/19/2025 | Listed for sale | $884,700+88.2%$422/sqft |
Source: realMLS #2122098 Report a problem | ||
| 7/7/2008 | Sold | $470,000-10.5%$224/sqft |
Source: Public Record Report a problem | ||
| 1/18/2008 | Listing removed | $524,900$250/sqft |
Source: Number1Expert #381764 Report a problem | ||
| 12/10/2007 | Price change | $524,900-5.4%$250/sqft |
Source: Number1Expert #381764 Report a problem | ||
| 11/14/2007 | Listed for sale | $555,000$265/sqft |
Source: Number1Expert #381764 Report a problem | ||
Public tax history
| Year | Property taxes | Tax assessment |
|---|---|---|
| 2025 | $4,970 +12.2% | $381,591 +2.9% |
| 2024 | $4,429 +2% | $370,837 +3% |
| 2023 | $4,343 +2.8% | $360,036 +3% |
| 2022 | $4,225 +0.6% | $349,550 +3% |
| 2021 | $4,200 +0.3% | $339,369 +1.4% |
| 2020 | $4,186 -1.9% | $334,683 +2.3% |
| 2019 | $4,269 | $327,158 +1.9% |
| 2018 | $4,269 +1.4% | $321,058 +2.1% |
| 2017 | $4,210 | $314,454 +2.8% |
| 2016 | $4,210 -0.1% | $305,952 -0.7% |
| 2015 | $4,213 -1.9% | $308,106 +2.2% |
| 2014 | $4,293 | $301,390 +14.4% |
| 2013 | -- | $263,418 -0.8% |
| 2012 | -- | $265,445 -5.7% |
| 2011 | -- | $281,473 -4.4% |
| 2010 | -- | $294,500 -3.3% |
| 2009 | -- | $304,500 -27.8% |
| 2008 | -- | $421,527 -16.4% |
| 2007 | -- | $504,116 +13.3% |
| 2006 | -- | $445,080 +23.5% |
| 2005 | -- | $360,390 +25.5% |
| 2004 | -- | $287,050 +1.7% |
| 2003 | -- | $282,300 +21.8% |
| 2002 | -- | $231,680 -0.7% |
| 2001 | -- | $233,210 +8.8% |
| 2000 | -- | $214,270 |
Find assessor info on the county website
Neighborhood: 32082
Nearby homes
- $1,211,0720.33 Acres156 Beachside Dr, Ponte Vedra Beach, FL 32082Off Market

- $983,6003 bd3 ba2.4k sqft161 Beachside Dr, Ponte Vedra Beach, FL 32082Off Market
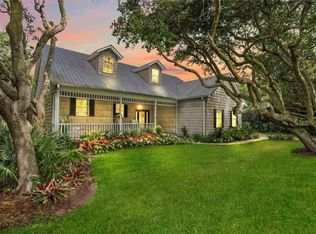
- $1,650,0005 bd5 ba3.2k sqft237 Hidden Dune Ct, Ponte Vedra Beach, FL 32082Sold
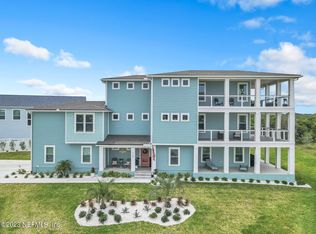
- $1,035,0003 bd3 ba3.4k sqft152 Beachside Dr, Ponte Vedra Beach, FL 32082Sold

- $1,020,3003 bd2 ba3.3k sqft157 Beachside Dr, Ponte Vedra Beach, FL 32082Off Market
- $1,080,200-- bd-- ba3.4k sqft241 Hidden Dune Ct, Ponte Vedra Beach, FL 32082Off Market
- $1,485,5006 bd3 ba4.3k sqft153 Beachside Dr, Ponte Vedra Beach, FL 32082Off Market
- $350,000-- bd-- ba-- sqft148 Beachside Dr, Ponte Vedra Beach, FL 32082Off Market
Nearby schools
GreatSchools rating
- 8/10Ketterlinus Elementary SchoolGrades: PK-5Distance: 6.4 mi
- 6/10St. Augustine High SchoolGrades: 8-12Distance: 4.8 mi
- 7/10Sebastian Middle SchoolGrades: 6-8Distance: 5.1 mi
Schools provided by the listing agent
- Elementary: Ketterlinus
- Middle: Sebastian
- High: St. Augustine
Source: realMLS. This data may not be complete. We recommend contacting the local school district to confirm school assignments for this home.
Get a cash offer in 3 minutes
Find out how much your home could sell for in as little as 3 minutes with a no-obligation cash offer.
Estimated market value
$835,200
Get a cash offer in 3 minutes
Find out how much your home could sell for in as little as 3 minutes with a no-obligation cash offer.
Estimated market value
$835,200
- Florida
- Saint Johns County
- Ponte Vedra Beach
- 32082
- 160 BEACHSIDE Drive
Nearby cities
Nearby zip codes
Other Ponte Vedra Beach Topics
- Apartments for Rent in 32082
- Houses for Sale in 32082
- Houses for Rent in 32082
- 32082 Real Estate
- Ponte Vedra Beach Condos
- Houses for Sale in Ponte Vedra Beach
- Newest Listings in Ponte Vedra Beach
- Ponte Vedra Beach Home Values
- Ponte Vedra Beach Real Estate Agents
- Ponte Vedra Beach Refinance
- Ponte Vedra Beach Mortgage Rates
