Skip main navigation
For sale
  • $750,000

    160 Beavers, Uvalde, TX 78801

    4beds
    2,634sqft
    : 
    Loading
    Get pre-qualified
    Single Family Residence
    Built in 1992
    16.71 Acres Lot
    $710,200 Zestimate®
    $285/sqft
    $-- HOA

    What's special

    Grand fireplaceOpen floor planVersatile bonus area
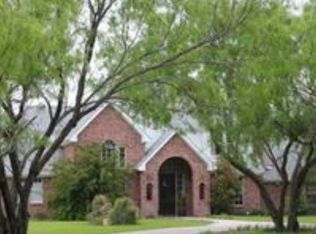
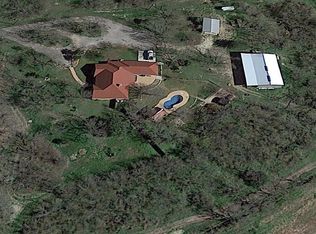
    Rare opportunity to purchase a beautiful home set on nearly 17 incredible acres in a highly desirable location. Nestled among mature oak trees and natural brush, this unique property offers privacy, scenic beauty, and endless possibilities. The 2,634 sq ft home features an open floor plan with 4 bedrooms and 3 full baths, highlighted by a grand fireplace that creates a warm and inviting living space. Just off the main living room, a versatile bonus area can serve as a second living room, playroom, or bar-perfect for entertaining or relaxing. Step outside to an amazing backyard and patio area, ideal for gatherings or simply enjoying the peaceful surroundings. The land offers a mix of brush, quality soil, and wide-open space, along with an oversized barn suitable for storage, hobbies, or livestock. A true standout feature is the stunning pond-crystal clear and stocked with fish-making it a must-see centerpiece of the property. This one-of-a-kind property combines comfort, natural beauty, and opportunity-perfect as a private retreat, homestead, or investment.
    96 days
    |
    203
    |
    6
    |

    Zillow last checked:

    Listing updated:

    Listed by:

    Jill Foster TREC #540124 (210) 216-2601,

    Southern Real Estate LLC

    Source: LERA MLS,MLS#: 1953611MLS Logo

    Loading...

      Facts & features

      Interior

      Bedrooms & bathrooms
      • Bedrooms: 4
      • Bathrooms: 3
      • Full bathrooms: 3
      Primary bedroom
      • Features: Walk-In Closet(s), Ceiling Fan(s), Full Bath
      • Area: 234
      • Dimensions: 18 x 13
      Bedroom 2
      • Area: 156
      • Dimensions: 13 x 12
      Bedroom 3
      • Area: 144
      • Dimensions: 12 x 12
      Bedroom 4
      • Area: 156
      • Dimensions: 13 x 12
      Primary bathroom
      • Features: Shower Only, Double Vanity
      • Area: 150
      • Dimensions: 15 x 10
      Dining room
      • Area: 225
      • Dimensions: 15 x 15
      Kitchen
      • Area: 240
      • Dimensions: 20 x 12
      Living room
      • Area: 400
      • Dimensions: 20 x 20
      Heating
      • Central, Electric
      Cooling
      • Central Air
      Appliances
      • Included: Electric Water Heater, Cooktop, Dishwasher, Double Oven, Refrigerator
      • Laundry: Main Level
      Features
      • Two Living Area, Liv/Din Combo, Kitchen Island, Game Room, Utility Room Inside, Open Floorplan, All Bedrooms Downstairs, Walk-In Closet(s), Master Downstairs, Ceiling Fan(s)
      • Flooring: Concrete, Ceramic Tile, Wood
      • Has basement: No
      • Number of fireplaces: 1
      • Fireplace features: One, Living Room
      Interior area
      • Total interior livable area: 2,634 sqft

      Property

      Parking
      • Total spaces: 2
      • Parking features: Two Car Garage, Attached, Utility Area in Garage, Open
      • Attached garage spaces: 2
      Features
      • Levels: One
      • Stories: 1
      • Patio & porch: Covered
      • Exterior features: Sprinkler System
      • Pool features: None
      • Waterfront features: Pond /Stock Tank
      Lot
      • Size: 16.71 Acres
      • Features: Level, Rolling Slope
      Details
      • Parcel number: 19745, 19744
      • Horse amenities: Barn

      Construction

      Type & style
      • Home type: SingleFamily
      • Property subtype: Single Family Residence
      Materials
      • Brick, Wood Siding
      • Foundation: Slab
      • Roof: Metal
      Condition
      • Pre-Owned
      • New construction: No
      • Year built: 1992

      Utilities & green energy

      • Sewer: Septic
      • Water: Private Well
      • Utilities for property: Cable Available

      Community & HOA

      Community
      • Security: Controlled Access
      • Subdivision: Na
      Location
      • Region: Uvalde

      Financial & listing details

      • Price per square foot: $285/sqft
      • Tax assessed value: $351,252
      • Annual tax amount: $8,244
      • Price range: $750K - $750K
      • Date on market: 3/31/2026
      • Cumulative days on market: 108 days
      • Listing terms: Conventional,FHA,VA Loan
      • Road surface type: Gravel

        Estimated market value

        $710,200

        $675,000 - $746,000

        $2,733/mo

        Price history

        DateEventPrice
        3/31/2026Listed for sale$750,000+36.4%$285/sqft
        Source: LERA MLS #1953611 Report a problem
        3/4/2021Sold--
        Source: LERA MLS #1531642 Report a problem
        1/18/2021Pending sale$550,000$209/sqft
        Source: Chad Hanna Foster Jr. #107327 Report a problem
        11/13/2020Listed for sale$550,000+19.8%$209/sqft
        Source: Chad Hanna Foster Jr. #107327 Report a problem
        1/15/2019Sold--
        Source: LERA MLS #1532560 Report a problem
        1/8/2019Pending sale$459,000$174/sqft
        Source: Chad Foster Properties #105870 Report a problem
        10/12/2018Listed for sale$459,000$174/sqft
        Source: Chad Foster Properties #105870 Report a problem
        1/20/2011Sold--
        Source: LERA MLS #1530789 Report a problem

        Public tax history

        YearProperty taxesTax assessment
        2025$5,057 +3.2%$351,252
        2024$4,901 +3%$351,252 +10.4%
        2023$4,757 -12.7%$318,259 +9.7%
        2022$5,451 +2.6%$290,230 +12.9%
        2021$5,315 $256,984 +49.4%
        2020-- $171,990 +25.5%
        2017$2,733 $137,027 +10%
        2016-- $124,570 -8.9%
        2015-- $136,785 -1.1%
        2014-- $138,313 -2.2%
        2012-- $141,433 -1.1%
        2011-- $142,963 -1.1%
        2010-- $144,494 -1%
        2009-- $146,023 +2.7%
        2008-- $142,197 +10%
        2007-- $129,270

        Find assessor info on the county website

        Monthly payment

        Est. payment

        Payment breakdown

        Explore the cost of this home by adjusting the details. Changes won't be saved.
        All calculations are estimates and provided by Zillow, Inc. for informational purposes only. Actual amounts may vary.
        HOA fees may include property taxes on listings classified as Co-Ops. Contact the listing agent and/or owner for fee details.
        Mortgage interest rates are dependent on a number of factors, including credit score, down payment, and repayment length. Interest rate data provided by Zillow Group Marketplace, Inc. as of 1/1/1970 from various mortgage lenders with which we have lead or other similar arrangements; the Estimated Payment is an average of those rates.
        See how much you could borrow to make a competitive offer.

        Climate risks

        Neighborhood: 78801

        Getting around

        1 / 100
        Car-Dependent
        25 / 100
        Somewhat Bikeable

        Nearby schools

        GreatSchools rating
        Schools provided by the listing agent
        • Elementary: Uvalde
        • Middle: Uvalde
        • High: Uvalde
        • District: Uvalde Cisd

        Source: LERA MLS. This data may not be complete. We recommend contacting the local school district to confirm school assignments for this home.

        A local agent can set up tours, give advice and negotiate with sellers.

        A local lender can help you make sure your offer is ready when you are.

        Browse local experts

        Similar homes

        Skip to the end of the carouselSkip to the beginning of the carousel