"Beachy, Resort-Style Brick Ranch w/ Pool, Guest House & Workshop - No HOA, Close to Islands" Resort-style living in a convenient Brunswick location - with your own pool, guest house, and workshop, just minutes from St. Simons and Jekyll Islands. This updated 3 bed / 2 bath brick ranch sits on a 0.38-acre lot in convenient Bel Air Estates and feels like a private coastal retreat, with no HOA and friendly neighbors who clearly care for their homes. Step inside to a bright, coastal-inspired interior with laminate/vinyl flooring, beamed ceilings, and custom built-ins. The front living and dining spaces flow into a newly updated kitchen featuring a breakfast bar, pantry, and paneled/coffered ceiling for that beachy charm. A large den addition off the kitchen creates a second living area with plenty of room for gatherings and easy access to the carport and backyard. Down the hall you'll find an updated hall bath and three comfortable bedrooms, including a primary suite with its own bath and shower. A convenient laundry room is located just off the kitchen, making daily life more functional and efficient. Outside is where this home really shines. The fully fenced backyard offers: Newly replastered inground saltwater pool Pool/guest house with shiplap walls - perfect for guests, a studio, or poolside hangout Multiple seating and entertaining areas, including a covered back porch Large grassy yard for pets or play A brick-enclosed shed + workshop with additional covered area for projects or storage New white two-car wood carport at the front of the home for shaded parking Additional features include: updated/remodeled condition, brick construction, slab foundation, one-level living, private well + septic, central heating and cooling, and ample parking. Hall bath pics not shown due to image issues. Living room showing both with clients furnishings and staged Location: Just off Golden Isles Parkway and I-95, you're a short drive to shopping, restaurants, FLETC, medical, and everything the Golden Isles have to offer. If you've been looking for a move-in-ready brick home with a true backyard oasis, guest/pool house, and no HOA, this one is ready for you.
Closed
Street View
$334,000
160 Bel Air Dr, Brunswick, GA 31520
3beds
1,865sqft
Single Family Residence
Built in 1973
0.38 Acres Lot
$338,300 Zestimate®
$179/sqft
$2,186 Estimated rent
Home value
$338,300
$298,000 - $386,000
$2,186/mo
Zestimate® history
Owner options
List your home for rent
$2,186/mo
Rent Zestimate®
Find your next renter with Zillow Rental Manager. Plus, with online applications, you can quickly screen prospective tenants – for free.
$2,186/mo
Rent Zestimate®
Refinance and save
$1,977/mo
Est. payment
Refinancing to a lower rate could help reduce your monthly payments and save thousands over the life of the loan.
$1,977/mo
Est. payment
Explore your selling options
Work with a Zillow partner agent
Leverage their expertise and Zillow's premium Showcase listings to get your home seen by more buyers.
Get startedList with your own agent
Get your home in front of millions of buyers by listing it on Zillow.
Learn how to do itSell it yourself
Take full control of how buyers see your home on Zillow by listing For Sale by Owner (FSBO).
List your homeWhat's special
Updated hall bathBeamed ceilingsFully fenced backyardBright coastal-inspired interiorCustom built-insBreakfast barCovered back porch
Zillow last checked:
Listing updated:
Listed by:
Jonathan Minerick 888-400-2513,
Homecoin.com
Bought with:
Non Mls Salesperson
Non-Mls Company
Source: GAMLS,MLS#: 10629024
Facts & features
Interior
Bedrooms & bathrooms
- Bedrooms: 3
- Bathrooms: 2
- Full bathrooms: 2
- Main level bathrooms: 2
- Main level bedrooms: 3
Rooms
- Room types: Den, Laundry
Kitchen
- Features: Breakfast Bar, Pantry
Heating
- Central
Cooling
- Ceiling Fan(s), Central Air
Appliances
- Included: Dishwasher, Disposal, Electric Water Heater, Oven/Range (Combo), Water Softener
- Laundry: Common Area
Features
- Beamed Ceilings, Master On Main Level, Separate Shower, Tile Bath
- Flooring: Laminate, Vinyl
- Basement: None
- Attic: Pull Down Stairs
- Has fireplace: No
- Common walls with other units/homes: No Common Walls
Interior area
- Total structure area: 1,865
- Total interior livable area: 1,865 sqft
- Finished area above ground: 1,865
- Finished area below ground: 0
Property
Parking
- Total spaces: 4
- Parking features: Carport, Guest, Off Street
- Has carport: Yes
Features
- Levels: One
- Stories: 1
- Patio & porch: Patio, Porch
- Has private pool: Yes
- Pool features: In Ground, Salt Water
- Fencing: Back Yard,Fenced,Privacy,Wood
Lot
- Size: 0.38 Acres
- Features: Level
- Residential vegetation: Grassed
Details
- Additional structures: Pool House, Shed(s), Workshop
- Parcel number: 0303984
- Special conditions: As Is
Construction
Type & style
- Home type: SingleFamily
- Architectural style: Brick/Frame
- Property subtype: Single Family Residence
Materials
- Brick
- Foundation: Slab
- Roof: Composition
Condition
- Updated/Remodeled
- New construction: No
- Year built: 1973
Utilities & green energy
- Electric: 220 Volts
- Sewer: Septic Tank
- Water: Private, Well
- Utilities for property: Cable Available, Electricity Available, High Speed Internet
Community & HOA
Community
- Features: Street Lights
- Security: Carbon Monoxide Detector(s), Smoke Detector(s)
- Subdivision: Bel Air Estates
HOA
- Has HOA: No
- Services included: None
Location
- Region: Brunswick
Financial & listing details
- Price per square foot: $179/sqft
- Tax assessed value: $252,300
- Annual tax amount: $2,101
- Date on market: 10/21/2025
- Cumulative days on market: 83 days
- Listing agreement: Exclusive Agency
- Electric utility on property: Yes
Price history
| Date | Event | Price |
|---|---|---|
| 2/13/2026 | Sold | $334,000$179/sqft |
Source:  GAMLS #10629024 Report a problem GAMLS #10629024 Report a problem | ||
| 1/12/2026 | Pending sale | $334,000$179/sqft |
Source: GAMLS #10629024 Report a problem | ||
| 12/17/2025 | Price change | $334,000-7.2%$179/sqft |
Source: GAMLS #10629024 Report a problem | ||
| 12/11/2025 | Listing removed | $3,250$2/sqft |
Source: Zillow Rentals Report a problem | ||
| 12/3/2025 | Price change | $359,900-2.7%$193/sqft |
Source: GAMLS #10629024 Report a problem | ||
| 12/2/2025 | Price change | $3,250-7.1%$2/sqft |
Source: Zillow Rentals Report a problem | ||
| 11/25/2025 | Listed for rent | $3,500$2/sqft |
Source: Zillow Rentals Report a problem | ||
| 11/17/2025 | Price change | $369,900-2.6%$198/sqft |
Source: GAMLS #10629024 Report a problem | ||
| 11/13/2025 | Price change | $379,900-5%$204/sqft |
Source: GAMLS #10629024 Report a problem | ||
| 11/6/2025 | Price change | $399,900-2.2%$214/sqft |
Source: GAMLS #10629024 Report a problem | ||
| 10/27/2025 | Price change | $409,000-2.4%$219/sqft |
Source: GAMLS #10629024 Report a problem | ||
| 10/21/2025 | Listed for sale | $419,000+45%$225/sqft |
Source: GAMLS #10629024 Report a problem | ||
| 4/26/2024 | Sold | $289,000$155/sqft |
Source: Scout MLS #1645418 Report a problem | ||
| 3/19/2024 | Pending sale | $289,000$155/sqft |
Source: Scout MLS #1645418 Report a problem | ||
| 3/14/2024 | Listed for sale | $289,000$155/sqft |
Source: Scout MLS #1645418 Report a problem | ||
| 1/23/2024 | Listing removed | -- |
Source: Scout MLS #1643289 Report a problem | ||
| 11/29/2023 | Price change | $289,000-2%$155/sqft |
Source: Scout MLS #1643289 Report a problem | ||
| 11/14/2023 | Listed for sale | $295,000+25%$158/sqft |
Source: Scout MLS #1643289 Report a problem | ||
| 6/9/2022 | Sold | $236,000+3.1%$127/sqft |
Source: Public Record Report a problem | ||
| 5/6/2022 | Pending sale | $229,000$123/sqft |
Source: Scout MLS #1633816 Report a problem | ||
| 5/1/2022 | Contingent | $229,000$123/sqft |
Source: Scout MLS #1633816 Report a problem | ||
| 4/28/2022 | Listed for sale | $229,000$123/sqft |
Source: Scout MLS #1633816 Report a problem | ||
Public tax history
| Year | Property taxes | Tax assessment |
|---|---|---|
| 2025 | $2,577 +104.1% | $100,920 +15.6% |
| 2024 | $1,263 +39.4% | $87,280 |
| 2023 | $906 +323.7% | $87,280 +57.7% |
| 2022 | $214 -1.2% | $55,360 +19.7% |
| 2021 | $216 | $46,240 |
| 2020 | -- | $46,240 |
| 2019 | $219 +0% | $46,240 |
| 2018 | $219 | $46,240 |
| 2017 | $219 | $46,240 +21.9% |
| 2016 | $219 +10% | $37,920 +7.7% |
| 2015 | $199 -70.6% | $35,200 -15.6% |
| 2014 | $676 | $41,720 |
| 2013 | -- | -- |
| 2012 | -- | -- |
| 2011 | -- | -- |
| 2010 | -- | -- |
Find assessor info on the county website
Neighborhood: 31520
Nearby homes
- $185,6003 bd1 ba1.4k sqft168 Bel Air Dr, Brunswick, GA 31520Off Market
- $240,0003 bd2 ba1.9k sqft150 Bel Air Dr, Brunswick, GA 31520Off Market

- $195,3003 bd2 ba1.1k sqft155 Todd Dr, Brunswick, GA 31520Off Market
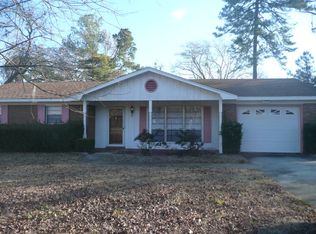
- $240,2003 bd2 ba1.7k sqft155 Bel Air Dr, Brunswick, GA 31520Off Market
- $255,0003 bd2 ba1.3k sqft165 Todd Dr, Brunswick, GA 31520Sold
- $294,3002 bd2 ba1.3k sqft147 Todd Dr, Brunswick, GA 31520Off Market
- $232,2003 bd2 ba1.2k sqft153 Bel Air Cir, Brunswick, GA 31520Off Market
- $227,4003 bd2 ba1.8k sqft151 Bel Air Cir, Brunswick, GA 31520Off Market
Nearby schools
GreatSchools rating
- 6/10Glyndale Elementary SchoolGrades: PK-5Distance: 1.5 mi
- 7/10Needwood Middle SchoolGrades: 6-8Distance: 4.2 mi
- 7/10Brunswick High SchoolGrades: 9-12Distance: 2.5 mi
Schools provided by the listing agent
- Elementary: Glyndale
- Middle: Needwood
- High: Brunswick
Source: GAMLS. This data may not be complete. We recommend contacting the local school district to confirm school assignments for this home.


Get pre-qualified for a loan
At Zillow Home Loans, we can pre-qualify you in as little as 5 minutes with no impact to your credit score.An equal housing lender. NMLS #10287.
Sell for more on Zillow
Get a Zillow Showcase℠ listing at no additional cost and you could sell for .
$338,300
2% more
+$6,766
With Zillow Showcase(estimated)
$345,066
- Georgia
- Glynn County
- Brunswick
- 31520
- 160 Bel Air Dr
Nearby cities
Nearby neighborhoods
Nearby zip codes
Other Brunswick Topics
