Skip main navigation
Closed
Street View
  • $445,000

    160 Berkley Dr, Macon, GA 31204

    4beds
    3,678sqft
    Single Family Residence
    Built in 1968
    0.76 Acres Lot
    $461,000 Zestimate®
    $121/sqft
    $2,106 Estimated rent

    Home value

    $461,000

    $438,000 - $484,000

    $2,106/mo

    Zestimate® history
    Loading
    Loading...

    Owner options

    List your home for rent

    $2,106/mo

    Rent Zestimate®

    Find your next renter with Zillow Rental Manager. Plus, with online applications, you can quickly screen prospective tenants – for free.

    Learn more

    $2,106/mo

    Rent Zestimate®

    Refinance and save

    $2,741/mo

    Est. payment

    Refinancing to a lower rate could help reduce your monthly payments and save thousands over the life of the loan.

    See today's rates

    $2,741/mo

    Est. payment

    Explore your selling options

    Work with a Zillow partner agent

    Leverage their expertise and Zillow's premium Showcase listings to get your home seen by more buyers.

    Get started

    List with your own agent

    Get your home in front of millions of buyers by listing it on Zillow.

    Learn how to do it

    Sell it yourself

    Take full control of how buyers see your home on Zillow by listing For Sale by Owner (FSBO).

    List your home

    What's special

    Wood burning fireplaceCraftsman styleLarge deckGorgeous backyardSpacious craftsman built homeNew roofNew ac unit
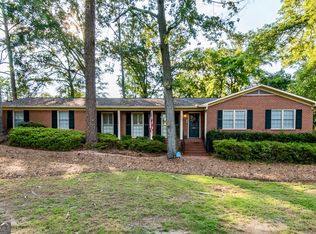
    Welcome to your dream home! This spacious craftsman built home boasts 4 bedrooms and 3 full baths with updates throughout. Serene nature backyard, large living rooms and generously sized bedrooms all offer a growing family plenty of room to grow or a small family to host large family gatherings with overnight guests. Begin by entering the home through an oversized double door entryway with sleek black slate tile that opens directly to the large windows overseeing the private beautiful green fenced backyard. A large deck and fire pit create an ambience for those evenings of grilling and roasting marshmallows. Continue your view of the gorgeous backyard into the dining room and large kitchen with a custom built-in China cabinet. In the den, cozy up to the wood burning fireplace that has a gas log and a gleaming custom built-in wall sized bookshelf. Stunning rare 12-foot solid wood floor planks throughout the 2 living rooms and dining room. Entering the residence side of the home you'll immediately notice the glowing display case to customize your home. Brand new Berber carpet throughout the bedrooms, hall and stairs. 3 full bathrooms allows for the convenience of avoiding morning traffic jams as the family gets ready for the day. A full finished daylight basement has its own full living space and an exterior entrance for the privacy of guests or in-laws. New roof, new ac unit, new tankless water heater, new moisture barrier, updated light fixtures and ceiling fans throughout the home. This home is an ideal blend of craftsman style, modern comforts and the beauty of nature. Nestled on a lavish 0.76-acre lot with a 1-acre buffer lot, this home is located in an established neighborhood. The home is a retreat from the hustle and bustle yet convenient to schools, shopping and major commuter routes. Schedule a viewing today to experience the lifestyle this home offers!

    Zillow last checked:

    Listing updated:

    Listed by:

    Ashley A Mullinax 678-758-4716,

    Century 21 Crowe Realty

    Bought with:

    , 423310

    Keller Williams Realty Atl. Partners

    Source: GAMLS,MLS#: 20176872MLS Logo

    Facts & features

    Interior

    Bedrooms & bathrooms
    • Bedrooms: 4
    • Bathrooms: 3
    • Full bathrooms: 3
    • Main level bathrooms: 2
    • Main level bedrooms: 2
    Rooms
    • Room types: Laundry, Bonus Room, Family Room
    Dining room
    • Features: Separate Room
    Kitchen
    • Features: Pantry
    Heating
    • Natural Gas, Central, Zoned
    Cooling
    • Electric, Central Air
    Appliances
    • Included: Tankless Water Heater, Cooktop, Dishwasher, Microwave, Oven, Refrigerator, Trash Compactor
    • Laundry: Mud Room
    Features
    • Tile Bath, Master On Main Level
    • Flooring: Hardwood, Tile, Carpet, Vinyl
    • Basement: Bath Finished,Daylight,Interior Entry,Exterior Entry,Finished,Full
    • Attic: Pull Down Stairs
    • Number of fireplaces: 2
    • Fireplace features: Family Room, Living Room
    Interior area
    • Total structure area: 3,678
    • Total interior livable area: 3,678 sqft
    • Finished area above ground: 2,378
    • Finished area below ground: 1,300

    Property

    Parking
    • Total spaces: 4
    • Parking features: Parking Pad
    • Has uncovered spaces: Yes
    Features
    • Levels: One
    • Stories: 1
    • Patio & porch: Deck
    • Exterior features: Balcony, Sprinkler System
    • Fencing: Fenced,Back Yard,Wood
    Lot
    • Size: 0.76 Acres
    • Features: Level
    • Residential vegetation: Wooded, Partially Wooded
    Details
    • Additional structures: Shed(s)
    • Parcel number: N0630143

    Construction

    Type & style
    • Home type: SingleFamily
    • Architectural style: Traditional
    • Property subtype: Single Family Residence
    Materials
    • Wood Siding, Brick
    • Roof: Composition
    Condition
    • Resale
    • New construction: No
    • Year built: 1968

    Utilities & green energy

    • Sewer: Public Sewer
    • Water: Public
    • Utilities for property: Electricity Available, Natural Gas Available

    Community & HOA

    Community
    • Features: None
    • Subdivision: E C Merritt
    HOA
    • Has HOA: No
    • Services included: None
    Location
    • Region: Macon

    Financial & listing details

    • Price per square foot: $121/sqft
    • Tax assessed value: $431,377
    • Annual tax amount: $3,103
    • Date on market: 3/28/2024
    • Cumulative days on market: 5 days
    • Listing agreement: Exclusive Right To Sell
    • Listing terms: Cash,Conventional,FHA,VA Loan
    • Electric utility on property: Yes

    Price history

    DateEventPrice
    5/24/2024Sold$445,000-3.2%$121/sqft
    Source: GAMLS #20176872 Report a problem
    4/9/2024Pending sale$459,900$125/sqft
    Source: GAMLS #20176872 Report a problem
    3/28/2024Listed for sale$459,900-2.1%$125/sqft
    Source: GAMLS #20176872 Report a problem
    11/10/2023Listing removed$469,900$128/sqft
    Source: FMLS GA #7289101 Report a problem
    9/15/2023Listed for sale$469,900+62%$128/sqft
    Source: GAMLS #20147046 Report a problem
    5/17/2021Sold$290,000$79/sqft
    Source: MGMLS #159713 Report a problem

    Public tax history

    YearProperty taxesTax assessment
    2025$1,230 -69.8%$172,551
    2024$4,068 +84.6%$172,551 +54.4%
    2023$2,203 -9.6%$111,761 +44.4%
    2022$2,436 +15.8%$77,374 +24.1%
    2021$2,103 -2.1%$62,346
    2020$2,149 -0.8%$62,346
    2019$2,167 +4.5%$62,346
    2018$2,074 -40.7%$62,346 +0.6%
    2017$3,498 +0.5%$61,947
    2016$3,481 +8.3%$61,947 -5.9%
    2015$3,215 -13.3%$65,826
    2014$3,707 $65,826
    2013-- --
    2012-- --
    2011-- --
    2010-- --
    2009$2,070 -13.2%$163,814 -7.8%
    2008$2,386 -2.3%$177,700
    2007$2,442 +2.6%$177,700 +150%
    2006$2,379 +2.1%$71,080 +0.2%
    2005$2,331 $70,920
    2004-- $70,920
    2003-- $70,920
    2002-- $70,920
    Find assessor info on the county website

    Neighborhood: 31204

    Nearby schools

    GreatSchools rating
    Schools provided by the listing agent
    • Elementary: Taylor
    • Middle: Miller Magnet
    • High: Central

    Source: GAMLS. This data may not be complete. We recommend contacting the local school district to confirm school assignments for this home.

    Get a cash offer in 3 minutes
    Find out how much your home could sell for in as little as 3 minutes with a no-obligation cash offer.
    Estimated market value
    $461,000
    Get a cash offer in 3 minutes
    Find out how much your home could sell for in as little as 3 minutes with a no-obligation cash offer.
    Estimated market value
    $461,000