Welcome to this stunning 5-bedroom, 3-bath residence nestled in the highly sought-after Birch Creek subdivision. Positioned on a prime corner lot, this home boasts a picturesque setting and impeccable curb appeal. Step inside to discover a well-designed floor plan featuring 3 bedrooms on the main level, providing convenience and accessibility. The upper level showcases 2 oversized bedrooms that share a beautifully appointed bathroom, offering both space and comfort. The heart of this home is the inviting great room, adorned with a cozy brick fireplace, creating the perfect ambiance for relaxation and gatherings. The separate dining room provides an elegant space for formal dinners, while the large kitchen is a chef's delight, featuring wood cabinets, ample counter space, and a convenient breakfast area. Outdoor living is a dream with the expansive, level-fenced backyard, providing privacy and a perfect space for entertaining. Enjoy sunny afternoons on the patio, creating memories with family and friends. Retreat to the master suite, complete with a well-appointed bathroom featuring a separate shower and a luxurious soaking tub. This sanctuary offers a perfect escape at the end of the day. With its thoughtful design, spacious rooms, and desirable location, this home is a true gem in the Birch Creek subdivision. Don't miss the opportunity to make it your own and experience the epitome of comfortable and stylish living. Schedule your showing today and imagine the possibilities that await in this beautiful property!
Closed
$350,000
160 Birch Creek Cir, McDonough, GA 30253
5beds
2,252sqft
Single Family Residence
Built in 1990
0.68 Acres Lot
$347,500 Zestimate®
$155/sqft
$2,400 Estimated rent
Home value
$347,500
$330,000 - $365,000
$2,400/mo
Zestimate® history
Owner options
List your home for rent
$2,400/mo
Rent Zestimate®
Find your next renter with Zillow Rental Manager. Plus, with online applications, you can quickly screen prospective tenants – for free.
$2,400/mo
Rent Zestimate®
Refinance and save
$2,187/mo
Est. payment
Refinancing to a lower rate could help reduce your monthly payments and save thousands over the life of the loan.
$2,187/mo
Est. payment
Explore your selling options
Work with a Zillow partner agent
Leverage their expertise and Zillow's premium Showcase listings to get your home seen by more buyers.
Get startedList with your own agent
Get your home in front of millions of buyers by listing it on Zillow.
Learn how to do itSell it yourself
Take full control of how buyers see your home on Zillow by listing For Sale by Owner (FSBO).
List your homeWhat's special
Zillow last checked:
Listing updated:
Listed by:
Mark Spain 770-886-9000,
Mark Spain Real Estate,
Loree Nichols 678-670-4414,
Mark Spain Real Estate
Bought with:
The Joe Carbone Team, 367937
Compass
Source: GAMLS,MLS#: 10251981
Facts & features
Interior
Bedrooms & bathrooms
- Bedrooms: 5
- Bathrooms: 3
- Full bathrooms: 3
- Main level bathrooms: 2
- Main level bedrooms: 3
Rooms
- Room types: Foyer, Laundry
Kitchen
- Features: Breakfast Room
Heating
- Central
Cooling
- Central Air
Appliances
- Included: Dishwasher, Microwave, Refrigerator
- Laundry: Other
Features
- Walk-In Closet(s), Master On Main Level
- Flooring: Tile, Carpet, Laminate
- Basement: None
- Number of fireplaces: 1
- Common walls with other units/homes: No Common Walls
Interior area
- Total structure area: 2,252
- Total interior livable area: 2,252 sqft
- Finished area above ground: 2,252
- Finished area below ground: 0
Property
Parking
- Parking features: Attached, Garage, Kitchen Level
- Has attached garage: Yes
Features
- Levels: One and One Half
- Stories: 1
- Patio & porch: Patio
- Fencing: Back Yard,Chain Link
- Waterfront features: No Dock Or Boathouse
- Body of water: None
Lot
- Size: 0.68 Acres
- Features: Level, Private
Details
- Parcel number: 075B01007000
Construction
Type & style
- Home type: SingleFamily
- Architectural style: European,Traditional
- Property subtype: Single Family Residence
Materials
- Stucco
- Foundation: Slab
- Roof: Composition
Condition
- Resale
- New construction: No
- Year built: 1990
Utilities & green energy
- Sewer: Septic Tank
- Water: Public
- Utilities for property: None
Community & HOA
Community
- Features: None
- Subdivision: Birch Creek
HOA
- Has HOA: No
- Services included: None, Other
Location
- Region: Mcdonough
Financial & listing details
- Price per square foot: $155/sqft
- Tax assessed value: $353,890
- Annual tax amount: $4,921
- Date on market: 2/9/2024
- Cumulative days on market: 6 days
- Listing agreement: Exclusive Right To Sell
- Listing terms: Cash,Conventional,FHA,VA Loan
Price history
| Date | Event | Price |
|---|---|---|
| 3/28/2024 | Sold | $350,000+0%$155/sqft |
Source:  GAMLS #10251981 Report a problem GAMLS #10251981 Report a problem | ||
| 2/15/2024 | Pending sale | $349,900$155/sqft |
Source: GAMLS #10251981 Report a problem | ||
| 2/9/2024 | Listed for sale | $349,900+25%$155/sqft |
Source: GAMLS #10251981 Report a problem | ||
| 12/2/2021 | Sold | $280,000+7.7%$124/sqft |
Source: Public Record Report a problem | ||
| 11/4/2021 | Pending sale | $260,000$115/sqft |
Source: GAMLS #9075554 Report a problem | ||
| 11/1/2021 | Listed for sale | $260,000+118.7%$115/sqft |
Source: GAMLS #9075554 Report a problem | ||
| 6/5/1997 | Sold | $118,900+603.6%$53/sqft |
Source: Public Record Report a problem | ||
| 12/29/1994 | Sold | $16,900$8/sqft |
Source: Public Record Report a problem | ||
Public tax history
| Year | Property taxes | Tax assessment |
|---|---|---|
| 2025 | $5,677 +12.9% | $141,556 +13.6% |
| 2024 | $5,030 +2.2% | $124,560 -1.3% |
| 2023 | $4,921 +13.3% | $126,160 +13.6% |
| 2022 | $4,342 +61% | $111,080 +37.6% |
| 2021 | $2,697 +15% | $80,720 +22.2% |
| 2020 | $2,345 +2.9% | $66,080 +2.7% |
| 2019 | $2,279 +13.5% | $64,360 +12.4% |
| 2018 | $2,007 -0.3% | $57,280 +5.2% |
| 2016 | $2,013 +6.1% | $54,440 +1.1% |
| 2015 | $1,898 -1.2% | $53,840 +32.9% |
| 2014 | $1,922 | $40,520 |
| 2013 | -- | -- |
| 2012 | -- | -- |
| 2011 | -- | -- |
| 2010 | -- | -- |
| 2009 | -- | -- |
| 2008 | $2,010 -4.6% | -- |
| 2007 | $2,107 +6.4% | $68,880 +6.2% |
| 2005 | $1,980 | $64,880 -2.4% |
| 2004 | $1,980 +5.7% | $66,480 +4.7% |
| 2003 | $1,873 +6.9% | $63,480 +3.2% |
| 2002 | $1,752 +9.5% | $61,520 +10.4% |
| 2001 | $1,599 -5.8% | $55,720 +5% |
| 2000 | $1,698 | $53,080 |
Find assessor info on the county website
Neighborhood: 30253
Nearby homes
- $267,4003 bd2 ba1.5k sqft150 Birch Creek Cir, McDonough, GA 30253Off Market
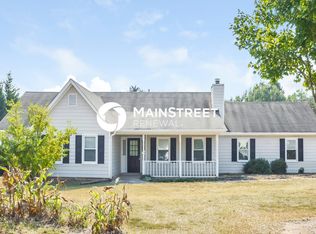
- $287,5003 bd2 ba1.6k sqft170 Birch Creek Cir, McDonough, GA 30253Off Market
- $285,0003 bd3 ba1.7k sqft15 Oak Hill Ct, McDonough, GA 30253Sold

- $295,0003 bd3 ba2k sqft165 Birch Creek Cir, McDonough, GA 30253Sold
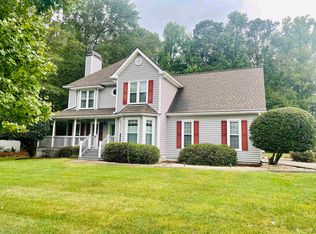
- $272,1004 bd4 ba2.2k sqft245 Woodfield Ct, McDonough, GA 30253Off Market
- $280,2004 bd2 ba2.4k sqft155 Birch Creek Cir, McDonough, GA 30253Off Market
- $271,9003 bd2 ba1.6k sqft235 Woodfield Ct, McDonough, GA 30253Off Market
- $277,6003 bd2 ba1.9k sqft140 Birch Creek Cir, McDonough, GA 30253Off Market
Nearby schools
GreatSchools rating
- 4/10Oakland Elementary SchoolGrades: PK-5Distance: 0.5 mi
- 2/10Luella Middle SchoolGrades: 6-8Distance: 3.9 mi
- 3/10Luella High SchoolGrades: 9-12Distance: 3.6 mi
Schools provided by the listing agent
- Elementary: Oakland
- Middle: Luella
- High: Luella
Source: GAMLS. This data may not be complete. We recommend contacting the local school district to confirm school assignments for this home.
Get a cash offer in 3 minutes
Find out how much your home could sell for in as little as 3 minutes with a no-obligation cash offer.
Estimated market value
$347,500
Get a cash offer in 3 minutes
Find out how much your home could sell for in as little as 3 minutes with a no-obligation cash offer.
Estimated market value
$347,500
- Georgia
- Henry County
- McDonough
- 30253
- 160 Birch Creek Cir
Nearby cities
Nearby zip codes
Other McDonough Topics
