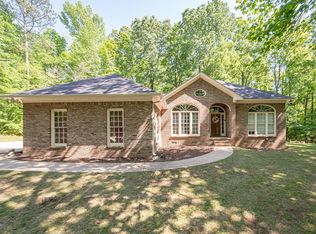
Well maintained all brick home in Harris County! Step into the welcoming foyer and enjoy the open concept layout perfect for everyday living and entertaining. The great room offers a cozy fireplace and flows seamlessly into the breakfast area and kitchen, complete with a peninsula and updated quartz countertops throughout. A charming bay window fills the breakfast nook with natural light, while a separate dining room provides space for gatherings. The laundry room includes a convenient half bath for guests. The spacious primary suite features a walk in closet, updated bathroom with a tiled shower and a soaking tub with a tile surround. Step outside and enjoy a private lot with a covered front porch, a large covered back porch and an extended patio slab with a separate built-in grill and gazebo, perfect for all your outdoor birthday parties. This home also offers an attached 2 car garage and a professionally landscaped yard. Do not miss out on this!
Sold for $352,500
$352,500
160 Birchwood Dr, Fortson, GA 31808
4beds
2,078sqft
Single Family Residence
Built in 2001
1.34 Acres Lot
$364,100 Zestimate®
$170/sqft
$2,510 Estimated rent
Home value
$364,100
$251,000 - $524,000
$2,510/mo
Zestimate® history
Owner options
List your home for rent
$2,510/mo
Rent Zestimate®
Find your next renter with Zillow Rental Manager. Plus, with online applications, you can quickly screen prospective tenants – for free.
$2,510/mo
Rent Zestimate®
Refinance and save
$2,179/mo
Est. payment
Refinancing to a lower rate could help reduce your monthly payments and save thousands over the life of the loan.
$2,179/mo
Est. payment
Explore your selling options
Work with a Zillow partner agent
Leverage their expertise and Zillow's premium Showcase listings to get your home seen by more buyers.
Get startedList with your own agent
Get your home in front of millions of buyers by listing it on Zillow.
Learn how to do itSell it yourself
Take full control of how buyers see your home on Zillow by listing For Sale by Owner (FSBO).
List your homeWhat's special
Cozy fireplaceSpacious primary suiteAll brick homeCovered front porchOpen concept layoutSeparate dining roomUpdated bathroom
Zillow last checked:
Listing updated:
Listed by:
Blanca Bishop 706-604-8978,
Durham Sears Real Estate,
Bo Durham 706-464-5621,
Durham Sears Real Estate
Bought with:
Tiffiney Graham, 274459
Keller Williams Realty River Cities
Source: CBORGA,MLS#: 223586
Facts & features
Interior
Bedrooms & bathrooms
- Bedrooms: 4
- Bathrooms: 3
- Full bathrooms: 2
- 1/2 bathrooms: 1
Rooms
- Room types: Great Room, Dining Room
Dining room
- Features: Separate
Kitchen
- Features: Breakfast Area
Heating
- Electric
Cooling
- Ceiling Fan(s), Central Electric
Appliances
- Included: Dishwasher, Electric Range
- Laundry: Laundry Room
Features
- Walk-In Closet(s), Other-See Remarks
- Number of fireplaces: 1
- Fireplace features: Family Room
Interior area
- Total structure area: 2,078
- Total interior livable area: 2,078 sqft
Property
Parking
- Total spaces: 2
- Parking features: Attached, 2-Garage, Level Driveway
- Attached garage spaces: 2
- Has uncovered spaces: Yes
Features
- Levels: One
- Patio & porch: Patio
- Exterior features: Landscaping
Lot
- Size: 1.34 Acres
- Features: Level, Private Backyard, Wooded
Details
- Additional structures: Outbuilding
- Parcel number: 032 127
Construction
Type & style
- Home type: SingleFamily
- Architectural style: Ranch
- Property subtype: Single Family Residence
Materials
- Brick
- Foundation: Slab/No
Condition
- New construction: No
- Year built: 2001
Utilities & green energy
- Sewer: Septic Tank
- Water: Public
Community & HOA
Community
- Features: None
- Security: None
- Subdivision: Poplar Place
Location
- Region: Fortson
Financial & listing details
- Price per square foot: $170/sqft
- Tax assessed value: $295,120
- Annual tax amount: $3,113
- Date on market: 9/25/2025
Price history
| Date | Event | Price |
|---|---|---|
| 10/30/2025 | Sold | $352,500-2.1%$170/sqft |
Source:  CBORGA #223586 Report a problem CBORGA #223586 Report a problem | ||
| 9/27/2025 | Pending sale | $359,900$173/sqft |
Source: CBORGA #223586 Report a problem | ||
| 9/25/2025 | Listed for sale | $359,900+89.5%$173/sqft |
Source: CBORGA #223586 Report a problem | ||
| 5/5/2017 | Sold | $189,900$91/sqft |
Source: Public Record Report a problem | ||
Public tax history
| Year | Property taxes | Tax assessment |
|---|---|---|
| 2025 | $3,113 +13.8% | $118,048 +16.9% |
| 2024 | $2,735 +15.2% | $100,976 +15.5% |
| 2023 | $2,375 | $87,427 |
| 2022 | $2,375 +0.5% | $87,427 +4.1% |
| 2021 | $2,364 +11.7% | $83,975 +7.9% |
| 2020 | $2,116 | $77,840 |
| 2019 | $2,116 +0.4% | $77,840 -2.3% |
| 2018 | $2,108 -3.9% | $79,633 +0.7% |
| 2017 | $2,193 | $79,042 +0.6% |
| 2016 | $2,193 +10% | $78,583 |
| 2015 | $1,994 -0.2% | $78,583 +3.8% |
| 2014 | $1,998 +3.5% | $75,684 |
| 2013 | $1,930 | $75,684 |
| 2012 | -- | -- |
| 2011 | -- | -- |
| 2010 | -- | -- |
| 2009 | -- | -- |
Find assessor info on the county website
Neighborhood: 31808
Nearby homes
- $356,3003 bd3 ba2.1k sqft105 Birchwood Dr, Fortson, GA 31808Off Market
- $350,0004 bd3 ba2.3k sqft165 Birchwood Dr, Fortson, GA 31808Sold
- $366,9004 bd3 ba2.3k sqft126 Birchwood Dr, Fortson, GA 31808Off Market
- $400,9004 bd3 ba2.7k sqft67 Birchwood Dr, Fortson, GA 31808Off Market
- $394,4003 bd2 ba2.9k sqft62 Birchwood Dr, Fortson, GA 31808Off Market
- $363,7004 bd2 ba2.1k sqft156 Birchwood Dr, Fortson, GA 31808Off Market
- $420,6004 bd2 ba2.6k sqft168 Birchwood Dr, Fortson, GA 31808Off Market
- $350,8004 bd2 ba2.2k sqft33 Birchwood Dr, Fortson, GA 31808Off Market
Nearby schools
GreatSchools rating
- 8/10Creekside SchoolGrades: 5-6Distance: 3.3 mi
- 9/10Harris County Carver Middle SchoolGrades: 7-8Distance: 9.2 mi
- 7/10Harris County High SchoolGrades: 9-12Distance: 8.8 mi


Get pre-qualified for a loan
At Zillow Home Loans, we can pre-qualify you in as little as 5 minutes with no impact to your credit score.An equal housing lender. NMLS #10287.
- Georgia
- Harris County
- Fortson
- 31808
- 160 Birchwood Dr
Nearby cities
Nearby neighborhoods
Nearby zip codes
Other Fortson Topics
