NEW ROOF will be installed by the 3rd week of January! (20,000 value) . Charming and centrally located house in the heart of Maitland, close to I-4, which connects to other main highways. Corner house with an a big yard. Very close to shopping,restaurants, gas station and more. Nestled in a quiet neighborhood surrounded by beautiful trees and with convenient lake access for boating enthusiasts. Three spacious bedrooms with generous closet space and two immaculate bathrooms. Master bedroom has walk in closet and bathroom tile and cabinets are in very good condition. Additionally, there are three extra closets for your convenience. Kitchen remodeled with wood cabinetry, exotic granite countertops and modern wall splash. Separate living room,dining room and dinette (presently use as bar space). Brand new washer,range,microwave and garbage disposal. Laundry room inside home. Enclosed florida room with a relaxing view to garden, trees,and birds. It is a great way to relax and to sip on a cup of coffee or wine! Owner replaced windows and updated electrical panels inside garage and exterior one. Fenced backyard, irrigation system and no HOA. City water. Come today to tour this home! Great potential!
Sold for $375,000
$375,000
160 BIRCHWOOD DRIVE, MAITLAND, FL 32751
3beds
1,308sqft
Single Family Residence
Built in 1964
8,925 Square Feet Lot
$364,900 Zestimate®
$287/sqft
$2,271 Estimated rent
Home value
$364,900
$328,000 - $405,000
$2,271/mo
Zestimate® history
Owner options
List your home for rent
$2,271/mo
Rent Zestimate®
Find your next renter with Zillow Rental Manager. Plus, with online applications, you can quickly screen prospective tenants – for free.
$2,271/mo
Rent Zestimate®
Refinance and save
$2,489/mo
Est. payment
Refinancing to a lower rate could help reduce your monthly payments and save thousands over the life of the loan.
$2,489/mo
Est. payment
Explore your selling options
Work with a Zillow partner agent
Leverage their expertise and Zillow's premium Showcase listings to get your home seen by more buyers.
Get startedList with your own agent
Get your home in front of millions of buyers by listing it on Zillow.
Learn how to do itSell it yourself
Take full control of how buyers see your home on Zillow by listing For Sale by Owner (FSBO).
List your homeWhat's special
Modern wall splashSpacious bedroomsExotic granite countertopsCorner houseImmaculate bathroomsFenced backyardBig yard
Zillow last checked:
Listing updated:
Listed by:
Ana Brillon 407-721-3034,
COLDWELL BANKER REALTY 407-696-8000
Bought with:
Timothy W Boon, PLLC, 3277151
CREEGAN GROUP
Source: Stellar MLS,MLS#: O6253513 Originating MLS: Orlando Regional
Originating MLS: Orlando Regional
Facts & features
Interior
Bedrooms & bathrooms
- Bedrooms: 3
- Bathrooms: 2
- Full bathrooms: 2
Rooms
- Room types: Attic, Breakfast Room Separate, Florida Room, Living Room, Great Room, Utility Room
Primary bedroom
- Features: Ceiling Fan(s), Walk-In Closet(s)
- Level: First
- Dimensions: 13x10
Bedroom 2
- Features: Ceiling Fan(s), Built-in Closet
- Level: First
- Dimensions: 9x11
Bedroom 3
- Features: Ceiling Fan(s), Built-in Closet
- Level: First
- Dimensions: 9x11
Dinette
- Level: First
- Dimensions: 8x10
Dining room
- Level: First
- Dimensions: 15x11
Florida room
- Features: No Closet
- Level: First
- Dimensions: 12x16
Kitchen
- Level: First
- Dimensions: 10x11
Laundry
- Level: First
- Dimensions: 5x11
Living room
- Level: First
- Dimensions: 15x17
Heating
- Central
Cooling
- Central Air
Appliances
- Included: Dishwasher, Disposal, Dryer, Electric Water Heater, Microwave, Range, Refrigerator, Washer
- Laundry: Electric Dryer Hookup, Inside, Laundry Room
Features
- Accessibility Features, Ceiling Fan(s), Central Vacuum, Other, Primary Bedroom Main Floor, Solid Wood Cabinets, Stone Counters, Thermostat
- Flooring: Carpet, Ceramic Tile, Laminate, Hardwood
- Doors: Sliding Doors
- Windows: Blinds, ENERGY STAR Qualified Windows, Insulated Windows, Window Treatments
- Has fireplace: No
Interior area
- Total structure area: 1,786
- Total interior livable area: 1,308 sqft
Property
Parking
- Total spaces: 2
- Parking features: Curb Parking, Driveway
- Attached garage spaces: 2
- Has uncovered spaces: Yes
- Details: Garage Dimensions: 20x20
Features
- Levels: One
- Stories: 1
- Patio & porch: Covered, Enclosed, Front Porch, Rear Porch
- Exterior features: Dog Run, Garden, Irrigation System, Lighting, Sidewalk
- Has view: Yes
- View description: City, Garden, Trees/Woods
- Waterfront features: Lake Privileges
Lot
- Size: 8,925 Square Feet
- Features: Corner Lot, City Lot, In County, Landscaped, Level, Near Public Transit, Sidewalk
- Residential vegetation: Mature Landscaping, Trees/Landscaped
Details
- Parcel number: 19213051100000400
- Zoning: 0100
- Special conditions: None
Construction
Type & style
- Home type: SingleFamily
- Architectural style: Ranch
- Property subtype: Single Family Residence
Materials
- Block, Concrete
- Foundation: Block, Concrete Perimeter
- Roof: Shingle
Condition
- New construction: No
- Year built: 1964
Utilities & green energy
- Sewer: Public Sewer
- Water: Public
- Utilities for property: BB/HS Internet Available, Cable Available, Cable Connected, Electricity Available, Electricity Connected, Phone Available, Public, Sewer Available, Underground Utilities, Water Available, Water Connected
Community & HOA
Community
- Pet fee: $0 monthly
- Subdivision: LOT 40 LAKEWOOD SHORES 1STADD PB 11 PG 56
HOA
- Has HOA: No
Location
- Region: Maitland
Financial & listing details
- Price per square foot: $287/sqft
- Tax assessed value: $317,437
- Annual tax amount: $828
- Date on market: 10/31/2024
- Cumulative days on market: 66 days
- Listing terms: Cash,Conventional,FHA
- Ownership: Fee Simple
- Total actual rent: 0
- Electric utility on property: Yes
- Road surface type: Asphalt, Concrete, Paved
Price history
| Date | Event | Price |
|---|---|---|
| 2/21/2025 | Sold | $375,000$287/sqft |
Source:  Stellar MLS #O6253513 Report a problem Stellar MLS #O6253513 Report a problem | ||
| 1/7/2025 | Pending sale | $375,000$287/sqft |
Source: Stellar MLS #O6253513 Report a problem | ||
| 10/31/2024 | Listed for sale | $375,000+331%$287/sqft |
Source: Stellar MLS #O6253513 Report a problem | ||
| 10/15/1999 | Sold | $87,000$67/sqft |
Source: Public Record Report a problem | ||
Public tax history
| Year | Property taxes | Tax assessment |
|---|---|---|
| 2025 | $1,196 +44.5% | $105,660 +2.9% |
| 2024 | $828 +4% | $102,682 +3% |
| 2023 | $796 +4.2% | $99,691 +3% |
| 2022 | $764 -23.4% | $96,787 +3% |
| 2021 | $997 +1.5% | $93,968 +1.4% |
| 2020 | $982 +1.6% | $92,671 +2.3% |
| 2019 | $967 | $90,587 +1.9% |
| 2018 | $967 +2.3% | $88,898 +2.1% |
| 2017 | $945 +1.6% | $87,070 +1.4% |
| 2016 | $930 -2% | $85,876 +1.4% |
| 2015 | $949 | $84,686 +0.8% |
| 2014 | $949 +29.3% | $84,014 +1.5% |
| 2013 | $734 +9.3% | $82,772 +1.7% |
| 2012 | $671 -3.7% | $81,388 -1.3% |
| 2011 | $697 +1.7% | $82,422 +1.5% |
| 2010 | $685 +5.8% | $81,204 +2.7% |
| 2009 | $647 +3.5% | $79,069 +0.1% |
| 2008 | $625 -18.1% | $78,990 +3% |
| 2007 | $763 -4.9% | $76,689 +2.5% |
| 2006 | $803 +2.8% | $74,819 +3% |
| 2005 | $781 +1.5% | $72,640 +3% |
| 2004 | $769 +1.5% | $70,524 +1.9% |
| 2003 | $758 +2.1% | $69,209 +2.4% |
| 2002 | $742 +6% | $67,587 +4.6% |
| 2000 | $700 | $64,585 |
Find assessor info on the county website
Neighborhood: 32751
Nearby homes
- $370,3003 bd2 ba1.5k sqft217 Ashwood Dr, Maitland, FL 32751Off Market
- $410,0003 bd2 ba1.5k sqft200 Pinewood Dr, Maitland, FL 32751Sold

- $385,3003 bd2 ba1.6k sqft210 Pinewood Dr, Maitland, FL 32751Off Market
- $350,0003 bd2 ba1.1k sqft157 Birchwood Dr, Maitland, FL 32751Sold
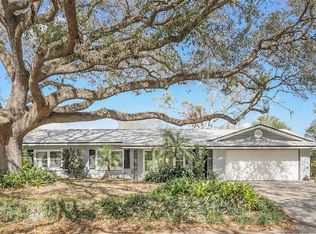
- $374,7003 bd2 ba1.3k sqft140 Birchwood Dr, Maitland, FL 32751Off Market
- $468,9004 bd2 ba1.9k sqft163 Birchwood Dr, Maitland, FL 32751Off Market
- $449,1003 bd2 ba1.8k sqft229 Ashwood Dr, Maitland, FL 32751Off Market
- $360,5003 bd2 ba1.2k sqft210 Ashwood Dr, Maitland, FL 32751Off Market
Nearby schools
GreatSchools rating
- 4/10English Estates Elementary SchoolGrades: PK-5Distance: 0.9 mi
- NAA Seminole County Virtual SchoolGrades: K-12Distance: 6.6 mi
- 7/10Lake Howell High SchoolGrades: 9-12Distance: 4.7 mi
Schools provided by the listing agent
- Elementary: English Estates Elementary
- Middle: South Seminole Middle
- High: Lake Howell High
Source: Stellar MLS. This data may not be complete. We recommend contacting the local school district to confirm school assignments for this home.
Get a cash offer in 3 minutes
Find out how much your home could sell for in as little as 3 minutes with a no-obligation cash offer.
Estimated market value
$364,900
Get a cash offer in 3 minutes
Find out how much your home could sell for in as little as 3 minutes with a no-obligation cash offer.
Estimated market value
$364,900
- Florida
- Seminole County
- Maitland
- 32751
- 160 BIRCHWOOD DRIVE
