Rare opportunity to own a beautifully updated 4-bedroom, 3-bath walk-out rambler with an exceptional heated garage in
a desirable Chanhassen neighborhood in sought-after Minnetonka School District. Thoughtfully updated throughout, this
home offers comfortable living spaces, quality finishes, and a garage that is truly a rare find at this price point.
The insulated and heated garage is a standout feature. Whether you're a boating enthusiast, RV owner, classic car collector, or simply need exceptional storage and workspace, this garage offers endless possibility. The oversized
third stall features a 12-ft overhead door and 14-ft ceilings, making it ideal for storing a large boat, RV, camper, or other recreational vehicles. Built-in ceiling supports for a chain hoist add even more versatility for hobbyists, automotive enthusiasts, or workshop projects. Inside, you'll find a beautifully remodeled kitchen featuring white cabinetry, granite countertops, stainless steel
appliances, and gorgeous oak hardwood floors. Vaulted ceilings, a skylight, and updated bathrooms
create a bright, welcoming atmosphere throughout the home. The lower-level family room features a wood-burning fireplace, two addtl bedrooms, and a charming bunk-bed room offering a fun retreat for sleepovers, guests, or flexible hobby space.
A bright four-season porch overlooks the backyard, and the spacious deck provides the perfect place to relax while enjoying frequent visits from local wildlife. Owners have enjoyed watching fawns play tag in the backyard. Just a short walk from Lotus Lake Park, with walking trails, pickleball, tennis courts, lighted hockey/skate rink, playgrounds, soccer fields, and lake access for year-round recreation. Current roadway improvements are expected to be substantially completed this fall, providing homeowners with newly
reconstructed streets and a brand-new driveway. Additional project information is available on the City of Chanhassen
website.
If you've been searching for a home that combines thoughtful updates, outstanding garage space, and an exceptional
location, this is the one you won't want to miss.
Active with contingency
$600,000
160 Bluff Ridge Ct, Chanhassen, MN 55317
4beds
2,627sqft
:
Get pre-qualified$3,782/mo
Single Family
Built in 1986
0.28 Acres Lot
$595,600 Zestimate®
$228/sqft
$-- HOA
What's special
- 6 days |
- 900 |
- 38 |
Zillow last checked:
Listing updated:
Listed by:
Ole Olson GRI 612-597-2003,
Edina Realty, Inc.,
Rhonda Olson 612-597-9797
Source: NorthstarMLS as distributed by MLS GRID,MLS#: 7120445
Facts & features
Interior
Bedrooms & bathrooms
- Bedrooms: 4
- Bathrooms: 3
- 3/4 bathrooms: 3
Bedroom
- Level: Main
- Area: 150 Square Feet
- Dimensions: 10x15
Bedroom 2
- Level: Main
- Area: 90 Square Feet
- Dimensions: 9x10
Bedroom 3
- Level: Lower
- Area: 143 Square Feet
- Dimensions: 11x13
Bedroom 4
- Level: Lower
- Area: 192 Square Feet
- Dimensions: 12x16
Dining room
- Level: Main
- Area: 132 Square Feet
- Dimensions: 11x12
Family room
- Level: Lower
- Area: 285 Square Feet
- Dimensions: 15x19
Kitchen
- Level: Main
- Area: 154 Square Feet
- Dimensions: 11x14
Living room
- Level: Main
- Area: 168 Square Feet
- Dimensions: 12x14
Porch
- Level: Main
- Area: 140 Square Feet
- Dimensions: 10x14
Heating
- Forced Air
Cooling
- Central Air
Appliances
- Included: Dishwasher, Disposal, Dryer, Electronic Air Filter, Exhaust Fan, Microwave, Range, Refrigerator, Water Softener Owned
- Laundry: Lower Level
Features
- Basement: Block,Daylight,Drain Tiled,Finished,Full,Sump Pump,Walk-Out Access
- Number of fireplaces: 1
- Fireplace features: Family Room, Wood Burning
Interior area
- Total structure area: 3,027
- Total interior livable area: 2,627 sqft
- Finished area above ground: 1,527
- Finished area below ground: 1,100
Property
Parking
- Total spaces: 3
- Parking features: Attached, Asphalt, Garage Door Opener, Heated Garage, Insulated Garage, RV Access/Parking
- Attached garage spaces: 3
- Has uncovered spaces: Yes
Accessibility
- Accessibility features: None
Features
- Levels: One
- Stories: 1
- Patio & porch: Deck, Patio, Rear Porch
Lot
- Size: 0.28 Acres
- Dimensions: 44 x 121 x 165 x 153
Details
- Foundation area: 1500
- Parcel number: 252730160
- Zoning description: Residential-Single Family
Construction
Type & style
- Home type: SingleFamily
- Property subtype: Single Family
Materials
- Roof: Age 8 Years or Less
Condition
- New construction: No
- Year built: 1986
Utilities & green energy
- Gas: Natural Gas
- Sewer: City Sewer/Connected
- Water: City Water/Connected
Community & HOA
Community
- Subdivision: Fox Hollow
HOA
- Has HOA: No
Location
- Region: Chanhassen
Financial & listing details
- Price per square foot: $228/sqft
- Tax assessed value: $519,700
- Annual tax amount: $5,036
- Date on market: 8/3/2026
Estimated market value
$595,600
$566,000 - $625,000
$3,187/mo
Price history
| Date | Event | Price |
|---|---|---|
| 8/6/2026 | Listed for sale | $600,000+162.6%$228/sqft |
Source:  NorthstarMLS as distributed by MLS GRID #7120445 Report a problem NorthstarMLS as distributed by MLS GRID #7120445 Report a problem | ||
| 9/10/2012 | Sold | $228,500-12.1%$87/sqft |
Source: NorthstarMLS as distributed by MLS GRID #4161135 Report a problem | ||
| 8/2/2012 | Price change | $259,900-5.5%$99/sqft |
Source: Coldwell Banker Burnet - Minneapolis Parkway #4161135 Report a problem | ||
| 6/9/2012 | Listed for sale | $274,900$105/sqft |
Source: Coldwell Banker Burnet - Minneapolis Parkway #4161135 Report a problem | ||
Public tax history
| Year | Property taxes | Tax assessment |
|---|---|---|
| 2025 | $5,036 +5% | $519,700 +9.7% |
| 2024 | $4,798 +4.6% | $473,600 +2.8% |
| 2023 | $4,588 +9.1% | $460,800 +4.2% |
| 2022 | $4,206 -0.8% | $442,300 +20.6% |
| 2021 | $4,238 -4.5% | $366,900 +0.5% |
| 2020 | $4,440 +17.6% | $365,000 -2.5% |
| 2019 | $3,774 | $374,200 +18.7% |
| 2017 | $3,774 +2.4% | $315,300 +7.6% |
| 2016 | $3,684 | $293,100 +7.8% |
| 2015 | $3,684 +2.7% | $271,800 +1.9% |
| 2014 | $3,586 +1.6% | $266,800 -4.3% |
| 2013 | $3,530 +2.3% | $278,900 +1.1% |
| 2012 | $3,452 +4.6% | $275,900 -2.4% |
| 2011 | $3,300 +0.8% | $282,600 |
| 2010 | $3,274 +9% | -- |
| 2009 | $3,004 -1.8% | $288,500 -1% |
| 2008 | $3,060 | $291,500 +0% |
| 2007 | -- | $291,464 +6.1% |
| 2005 | -- | $274,690 +1.3% |
| 2004 | -- | $271,052 |
| 2002 | -- | -- |
| 2001 | $3,243 +0.1% | -- |
| 2000 | $3,241 | -- |
Find assessor info on the county website
Monthly payment
Est. payment
Payment breakdown
Explore the cost of this home by adjusting the details. Changes won't be saved.Climate risks
Neighborhood: 55317
Nearby schools
GreatSchools rating
- 9/10Clear Springs Elementary SchoolGrades: K-5Distance: 1.2 mi
- 9/10Minnetonka West Middle SchoolGrades: 6-8Distance: 2.8 mi
- 10/10Minnetonka Senior High SchoolGrades: 9-12Distance: 1.7 mi
- $614,6004 bd3 ba3.1k sqft170 Bluff Ridge Ct, Chanhassen, MN 55317Off Market
- $689,7005 bd1 ba2.2k sqft70 Hunters Ct, Chanhassen, MN 55317Off Market
- $482,0003 bd2 ba1.8k sqft60 Hunters Ct, Chanhassen, MN 55317Off Market
- $516,0004 bd3 ba1.5k sqft150 Bluff Ridge Ct, Chanhassen, MN 55317Off Market
- $485,6004 bd2 ba2.1k sqft180 Bluff Ridge Ct, Chanhassen, MN 55317Off Market
- $674,2003 bd3 ba2.4k sqft80 Hunters Ct, Chanhassen, MN 55317Off Market
- $656,1004 bd3 ba2.2k sqft6450 Pleasant View Cir, Chanhassen, MN 55317Off Market
- $567,2004 bd3 ba2k sqft140 Bluff Ridge Ct, Chanhassen, MN 55317Off Market
A local agent can set up tours, give advice and negotiate with sellers.
Similar homes
- $615,0004 bd3 ba2.2k sqft18425 Harrogate Dr, Eden Prairie, MN 55346For Sale

 MLS ID #7106491, Syed S. Husain, Fish MLS Realty. NorthstarMLS as distributed by MLS GRID
 - $529,9004 bd4 ba2.4k sqft4934 Baker Rd, Minnetonka, MN 55343For Sale
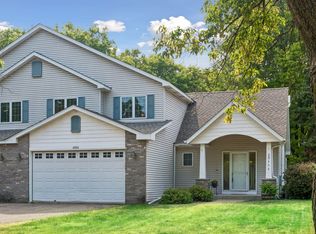 MLS ID #7068774, Debra Perry, Edina Realty, Inc.. NorthstarMLS as distributed by MLS GRID
 - $624,9004 bd3 ba2.9k sqft12020 Mayflower Cir, Minnetonka, MN 55305For Sale
 MLS ID #7080382, John M Powers, Coldwell Banker Realty - Lakes. NorthstarMLS as distributed by MLS GRID
 - $457,0003 bd2 ba1.8k sqft6911 Ticonderoga Trl, Eden Prairie, MN 55346For Sale
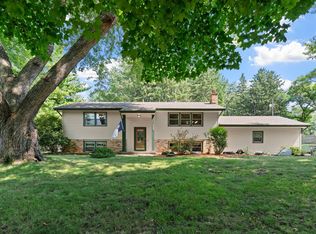 MLS ID #7093568, Kerby & Cristina Real Estate Experts, RE/MAX Results. NorthstarMLS as distributed by MLS GRID
 - $419,0004 bd2 ba1.8k sqft18220 Duck Lake Trl, Eden Prairie, MN 55346For SaleMLS ID #7096379, Amber N Broadway, Opendoor Brokerage, LLC. NorthstarMLS as distributed by MLS GRID
- $465,0003 bd2 ba2.2k sqft7660 Heritage Rd, Eden Prairie, MN 55346For SaleMLS ID #7099801, Brian D Scates, Scates Real Estate, LLC. NorthstarMLS as distributed by MLS GRID
- $499,0004 bd2 ba2k sqft18015 19th Ave N, Plymouth, MN 55447For SaleMLS ID #7118669, Sarah Showalter, Fazendin REALTORS. NorthstarMLS as distributed by MLS GRID
- $625,0004 bd5 ba3k sqft13719 Ashcroft Rd, Savage, MN 55378For SaleMLS ID #7116551, Paul Bothof, RE/MAX Advantage Plus. NorthstarMLS as distributed by MLS GRID
- $569,0004 bd3 ba2.3k sqft5111 Circle Town, Golden Valley, MN 55416For SaleMLS ID #7083271, Sadika Mujic, National Realty Guild. NorthstarMLS as distributed by MLS GRID
- $469,0003 bd2 ba1.7k sqft16401 Temple Dr S, Minnetonka, MN 55345For SaleMLS ID #7080043, Gregory C Linde, My Home Realty Company. NorthstarMLS as distributed by MLS GRID
- $629,9004 bd3 ba2.7k sqft3362 Skinner St SW, Prior Lake, MN 55372For SaleMLS ID #7087132, Moe Mossa, Savvy Avenue, LLC. NorthstarMLS as distributed by MLS GRID
- $749,9005 bd3 ba3.7k sqft3173 Shady Cove Point NW, Prior Lake, MN 55372For SaleMLS ID #7121218, Steve Koleno, Beycome Brokerage Realty LLC. NorthstarMLS as distributed by MLS GRID
- $479,9004 bd3 ba2.3k sqft3067 Alexander Ln, Mound, MN 55364For SaleMLS ID #7104300, The Huerkamp Home Group, Keller Williams Preferred Rlty. NorthstarMLS as distributed by MLS GRID
- $475,0004 bd3 ba2.6k sqft13655 Henna Ct, Apple Valley, MN 55124For SaleMLS ID #7117900, Dan Nelson-Sohus Real Estate Group, Edina Realty, Inc.. NorthstarMLS as distributed by MLS GRID
- $399,0004 bd2 ba2.3k sqft16925 13th Ave N, Plymouth, MN 55447For SaleMLS ID #7114937, Jennifer L Lindgren, Edina Realty, Inc.. NorthstarMLS as distributed by MLS GRID
- $475,0004 bd3 ba2.9k sqft2145 Zealand Ave N, Golden Valley, MN 55427For SaleMLS ID #7116430, Kathryn O. Johnson, Coldwell Banker Realty. NorthstarMLS as distributed by MLS GRID
- $586,0006 bd4 ba2.8k sqft3901 Hampshire Ave N, Crystal, MN 55427For SaleMLS ID #7119103, Sharon A Cassen, Coldwell Banker Realty. NorthstarMLS as distributed by MLS GRID
- $724,9004 bd4 ba2.8k sqft2406 Black Lake Rd, Spring Park, MN 55384For SaleMLS ID #7106597, Eric Swanstrom, TheMLSonline.com, Inc.. NorthstarMLS as distributed by MLS GRID
- $395,0004 bd2 ba2.3k sqft7740 47 1/2 Pl N, New Hope, MN 55428For SaleMLS ID #7115262, Eric P Olson, Bridge Realty, LLC. NorthstarMLS as distributed by MLS GRID
- $525,0005 bd4 ba3.7k sqft17664 Kettering Trl, Lakeville, MN 55044For SaleMLS ID #7120101, Doug MacCallum, Edina Realty, Inc.. NorthstarMLS as distributed by MLS GRID
