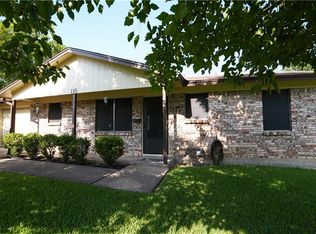
MOTIVATED SELLER! Welcome home to this beautifully remodeled 3-bedroom, 2-bath home nestled in one of Denison's most desirable neighborhoods. Thoughtfully updated while preserving its original vintage charm, this home features stunning original woodwork paired with modern finishes throughout. The spacious kitchen is the heart of the home, complete with a built-in island and bar seating—perfect for entertaining or everyday living. You'll appreciate the abundance of storage with plenty of closets, along with updated windows that provide energy efficiency and natural light. Step outside to enjoy the large backyard featuring an expansive deck and a covered patio, offering the ideal space for relaxing or hosting family and friends. Additional upgrades include a gas tankless water heater, reverse osmosis water filtration system, sprinkler system, and an attached two-car garage. This move-in-ready home offers the perfect blend of timeless character and modern convenience in a location you'll love. Don't miss your opportunity to make it yours!
For sale
Price cut: $4.9K (7/29)
$195,000
160 Bob White Rd, Denison, TX 75020
3beds
1,491sqft
Single Family Residence
Built in 1962
7,492 Square Feet Lot
$190,500 Zestimate®
$131/sqft
$-- HOA
What's special
Modern finishes throughoutStunning original woodworkLarge backyardAttached two-car garageBeautifully remodeledCovered patioSpacious kitchen
- 77 days
- 416
- 27
Zillow last checked:
Listing updated:
Listed by:
Renee Nichols 0489170 903-818-1645,
Sunrise Real Estate 903-818-1645
Source: NTREIS,MLS#: 21320723
Facts & features
Interior
Bedrooms & bathrooms
- Bedrooms: 3
- Bathrooms: 2
- Full bathrooms: 2
Primary bedroom
- Level: First
- Dimensions: 0 x 0
Living room
- Level: First
- Dimensions: 0 x 0
Heating
- Central
Cooling
- Central Air
Appliances
- Included: Dishwasher, Electric Range, Microwave, Tankless Water Heater, Water Purifier
Features
- Built-in Features, Decorative/Designer Lighting Fixtures, High Speed Internet, Open Floorplan, Cable TV
- Has basement: No
- Has fireplace: No
Interior area
- Total interior livable area: 1,491 sqft
Video & virtual tour
Property
Parking
- Total spaces: 2
- Parking features: Garage Faces Front
- Attached garage spaces: 2
Features
- Levels: One
- Stories: 1
- Patio & porch: Deck
- Pool features: None
Lot
- Size: 7,492 Square Feet
Details
- Parcel number: 144210
Construction
Type & style
- Home type: SingleFamily
- Architectural style: Detached
- Property subtype: Single Family Residence
Materials
- Roof: Shingle
Condition
- Year built: 1962
Utilities & green energy
- Sewer: Public Sewer
- Water: Public
- Utilities for property: Sewer Available, Water Available, Cable Available
Community & HOA
Community
- Subdivision: Westcliff Add
HOA
- Has HOA: No
Location
- Region: Denison
Financial & listing details
- Price per square foot: $131/sqft
- Tax assessed value: $95,888
- Annual tax amount: $2,223
- Date on market: 7/3/2026
- Cumulative days on market: 77 days
- Listing terms: Cash,Conventional,FHA,VA Loan
Estimated market value
$190,500
$181,000 - $200,000
$1,702/mo
Price history
| Date | Event | Price |
|---|---|---|
| 9/5/2026 | Listed for sale | $195,000$131/sqft |
Source: NTREIS #21320723 Report a problem | ||
| 9/3/2026 | Contingent | $195,000$131/sqft |
Source: NTREIS #21320723 Report a problem | ||
| 7/29/2026 | Price change | $195,000-2.5%$131/sqft |
Source: NTREIS #21320723 Report a problem | ||
| 7/3/2026 | Listed for sale | $199,900+34.2%$134/sqft |
Source: NTREIS #21320723 Report a problem | ||
| 10/30/2020 | Sold | -- |
Source: Agent Provided Report a problem | ||
| 10/23/2020 | Pending sale | $149,000$100/sqft |
Source: Keller Williams Realty DPR #14390345 Report a problem | ||
| 9/1/2020 | Price change | $149,000-6.9%$100/sqft |
Source: Keller Williams Realty DPR #14390345 Report a problem | ||
| 7/17/2020 | Listed for sale | $160,000$107/sqft |
Source: Keller Williams Realty DPR #14390345 Report a problem | ||
Public tax history
| Year | Property taxes | Tax assessment |
|---|---|---|
| 2025 | $631 | $95,888 +9.1% |
| 2024 | $631 | $87,881 +10% |
| 2023 | $631 -25.8% | $79,892 +10% |
| 2022 | $851 -73.8% | $72,629 -45% |
| 2021 | $3,248 | $132,050 +2.5% |
| 2020 | -- | $128,777 +21.6% |
| 2019 | $792 | $105,911 -6.3% |
| 2018 | $792 | $113,070 +23.1% |
| 2017 | $792 | $91,882 +0.7% |
| 2016 | $792 -14.6% | $91,276 +26.2% |
| 2015 | $927 | $72,339 +3.9% |
| 2014 | $927 | $69,630 +4.3% |
| 2013 | -- | $66,752 |
| 2012 | -- | $66,752 -5.2% |
| 2011 | -- | $70,404 -16.4% |
| 2010 | -- | $84,167 -2.4% |
| 2009 | -- | $86,217 +7.1% |
| 2008 | -- | $80,522 +6.3% |
| 2007 | -- | $75,724 +9.3% |
| 2006 | -- | $69,253 +18.8% |
| 2005 | -- | $58,303 +9.5% |
| 2004 | -- | $53,248 |
| 2002 | -- | $53,248 +5.3% |
| 2001 | -- | $50,547 |
| 2000 | -- | $50,547 |
Find assessor info on the county website
Monthly payment
Est. payment
Payment breakdown
Explore the cost of this home by adjusting the details. Changes won't be saved.Climate risks
Neighborhood: 75020
Nearby schools
Schools provided by the listing agent
- Elementary: Mayes
- Middle: Henry Scott,Mcdaniel
- High: Denison
- District: Denison ISD
Source: NTREIS. This data may not be complete. We recommend contacting the local school district to confirm school assignments for this home.
Similar homes
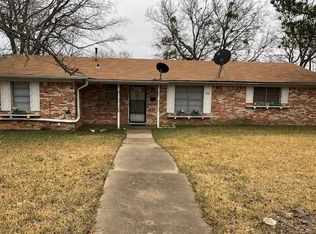
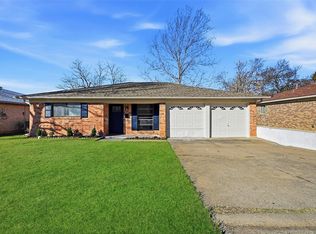
- $199,0003 bd2 ba1.3k sqft105 N Wood Ave, Denison, TX 75020For Sale
 MLS ID #21154997, DEBBIE HUDNALL. NTREIS
 - $180,0003 bd2 ba1.4k sqft135 N Imperial Dr, Denison, TX 75020For Sale
 MLS ID #21310398, Robert McKiddy. NTREIS
 - $199,0003 bd2 ba1.2k sqft2015 Brenda Ave, Denison, TX 75020For Sale
 MLS ID #21375279, John Crutchfield. NTREIS
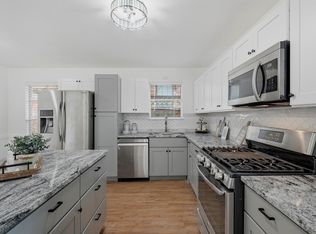
 - $220,0003 bd2 ba1.5k sqft143 N Imperial Dr, Denison, TX 75020For Sale
 MLS ID #21302724, Wynetta Whitlock. NTREIS
