Skip main navigation
Sold
  • $372,200

    160 Boltwood Dr NE, Grand Rapids, MI 49505

    3beds
    1,640sqft
    Single Family Residence
    Built in 1951
    9,147 Square Feet Lot
    $372,200 Zestimate®
    $227/sqft
    $2,453 Estimated rent

    Home value

    $372,200

    $354,000 - $391,000

    $2,453/mo

    Zestimate® history
    Loading
    Loading...

    Owner options

    List your home for rent

    $2,453/mo

    Rent Zestimate®

    Find your next renter with Zillow Rental Manager. Plus, with online applications, you can quickly screen prospective tenants – for free.

    Learn more

    $2,453/mo

    Rent Zestimate®

    Refinance and save

    $2,358/mo

    Est. payment

    Refinancing to a lower rate could help reduce your monthly payments and save thousands over the life of the loan.

    See today's rates

    $2,358/mo

    Est. payment

    Explore your selling options

    Work with a Zillow partner agent

    Leverage their expertise and Zillow's premium Showcase listings to get your home seen by more buyers.

    Get started

    List with your own agent

    Get your home in front of millions of buyers by listing it on Zillow.

    Learn how to do it

    Sell it yourself

    Take full control of how buyers see your home on Zillow by listing For Sale by Owner (FSBO).

    List your home

    What's special

    Quartz countertopsIncluded washer and dryerVinyl replacement windows throughoutShaker-style white cabinetryTile backsplashBrand-new appliances
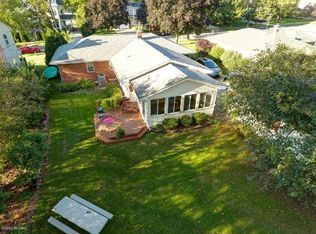
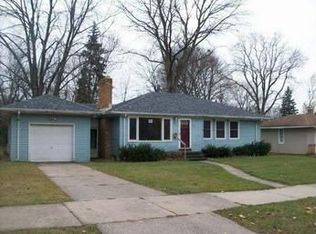
    Welcome to Riverside Gardens, one of Grand Rapids' most sought-after neighborhoods, where this beautifully remodeled home offers the perfect combination of character, modern updates, and an unbeatable location. Just a short walk from Riverside Park, you'll enjoy easy access to miles of paved riverfront trails, the White Pine Trail, playgrounds, athletic fields, a disc golf course, and countless opportunities to enjoy the outdoors right from your doorstep. Inside, the home has been thoughtfully updated while preserving its timeless charm, including original hardwood floors throughout the main level and vinyl replacement windows throughout. Major mechanical updates provide peace of mind, including a furnace and central air conditioning system replaced in 2020. The stunning kitchen was recently renovated with shaker-style white cabinetry, quartz countertops, a tile backsplash, and a full set of brand-new appliances. Stylish accent walls add warmth and personality to both the living and dining rooms, creating inviting spaces for everyday living and entertaining. The home features two fully updated bathrooms with new flooring, vanities, lighting, and fixtures. Downstairs, the finished basement expands your living space with modern paneling, new flooring, and included washer and dryer. An attached breezeway connects the home to the garage while providing convenient access to the fully fenced backyard--perfect for pets, play, gardening, or relaxing outdoors. With every major update already completed, this home is truly turnkey and move-in ready. Seller will review any offers on Tuesday, June 30, 2026, at 10:00 a.m.

    Zillow last checked:

    Listing updated:

    Listed by:

    Lindsay J VanDuinen-Scully 616-516-1684,

    RE/MAX of Grand Rapids (Grandville)

    Bought with:

    Carrie L Vos, 6501315505

    ERA Reardon Realty Great Lakes

    Source: MichRIC,MLS#: 26031723MLS Logo

    Facts & features

    Interior

    Bedrooms & bathrooms
    • Bedrooms: 3
    • Bathrooms: 2
    • Full bathrooms: 2
    • Main level bedrooms: 3
    Primary bedroom
    • Level: Main
    Bedroom 2
    • Level: Main
    Bedroom 3
    • Level: Main
    Bathroom 1
    • Level: Main
    Bathroom 2
    • Level: Lower
    Dining area
    • Level: Main
    Family room
    • Level: Lower
    Kitchen
    • Level: Main
    Living room
    • Level: Main
    Heating
    • Forced Air
    Cooling
    • Central Air
    Appliances
    • Included: Dishwasher, Dryer, Microwave, Range, Refrigerator, Washer
    • Laundry: Lower Level
    Features
    • Eat-in Kitchen, Pantry
    • Flooring: Carpet, Wood
    • Windows: Replacement
    • Basement: Full
    • Has fireplace: No
    Interior area
    • Total structure area: 960
    • Total interior livable area: 1,640 sqft
    • Finished area below ground: 680

    Property

    Parking
    • Total spaces: 1
    • Parking features: Attached, Garage Door Opener
    • Garage spaces: 1
    Features
    • Stories: 1
    Lot
    • Size: 9,147 Square Feet
    • Dimensions: 70 x 132
    • Features: Sidewalk
    Details
    • Parcel number: 411407151009
    • Zoning description: Residential

    Construction

    Type & style
    • Home type: SingleFamily
    • Architectural style: Ranch
    • Property subtype: Single Family Residence
    Materials
    • Brick, Vinyl Siding
    • Roof: Composition
    Condition
    • New construction: No
    • Year built: 1951

    Utilities & green energy

    • Sewer: Public Sewer
    • Water: Public
    • Utilities for property: Phone Available, Electricity Available, Cable Available, Natural Gas Connected

    Community & HOA

    Location
    • Region: Grand Rapids

    Financial & listing details

    • Price per square foot: $227/sqft
    • Tax assessed value: $55,202
    • Annual tax amount: $1,846
    • Date on market: 6/25/2026
    • Listing terms: Cash,FHA,VA Loan,MSHDA,Conventional
    • Electric utility on property: Yes
    • Road surface type: Paved

    Price history

    DateEventPrice
    7/22/2026Sold$372,200+6.4%$227/sqft
    Source: MichRIC #26031723 Report a problem
    6/30/2026Pending sale$349,900$213/sqft
    Source: MichRIC #26031723 Report a problem
    6/25/2026Listed for sale$349,900+34.6%$213/sqft
    Source: MichRIC #26031723 Report a problem
    2/25/2026Sold$260,000+4.4%$159/sqft
    Source: Public Record Report a problem
    2/13/2026Pending sale$249,000$152/sqft
    Source: MichRIC #26005081 Report a problem
    2/12/2026Listed for sale$249,000+109.4%$152/sqft
    Source: MichRIC #26005081 Report a problem
    10/10/2007Sold$118,900$73/sqft
    Source: Public Record Report a problem

    Public tax history

    YearProperty taxesTax assessment
    2025$1,803 $109,800 +7.5%
    2024-- $102,100 +45.4%
    2021$1,558 $70,200 +9.2%
    2020$1,558 +3.6%$64,300 +6.5%
    2019$1,505 $60,400 +7.7%
    2018-- $56,100 +11.3%
    2017$1,483 $50,400 +8.9%
    2016$1,483 $46,300
    2015$1,483 +7.5%$46,300 +10.5%
    2013$1,379 $41,900 +1.9%
    2011-- $41,100 -4.4%
    2010-- $43,000 -7.9%
    2009-- $46,700 -15.7%
    2007-- $55,400 +20.5%
    2006-- $45,959 +3.7%
    2005-- $44,320 +3.3%
    2004-- $42,905 +6.2%
    2002-- $40,394 +12%
    2001-- $36,061
    Find assessor info on the county website

    Neighborhood: Creston

    Nearby schools

    GreatSchools rating
    Schools provided by the listing agent
    • Elementary: Aberdeen Academy
    • Middle: Riverside Middle School
    • High: Union High School

    Source: MichRIC. This data may not be complete. We recommend contacting the local school district to confirm school assignments for this home.

    Get a cash offer in 3 minutes
    Find out how much your home could sell for in as little as 3 minutes with a no-obligation cash offer.
    Estimated market value
    $372,200
    Get a cash offer in 3 minutes
    Find out how much your home could sell for in as little as 3 minutes with a no-obligation cash offer.
    Estimated market value
    $372,200