Welcome to The Gathering, a beautifully designed modern cabin in Hochatown built with relaxation, connection, and STR performance in mind. Tucked away on a quiet cul-de-sac and surrounded by towering pines, this 3 bed, 2 bath retreat comfortably sleeps up to 8 guests. Thoughtfully designed with multiple indoor and outdoor spaces perfect for gathering with family and friends. The open-concept floor plan features soaring ceilings, expansive windows, abundant natural light, and a warm modern aesthetic that guests love. The inviting living room centers around a cozy gas fireplace, creating the perfect atmosphere for relaxing. The oversized breakfast bar provides ample seating for entertaining, while the fully equipped kitchen flows seamlessly into the dining and living spaces. Each bedroom features a king bed. The downstairs primary suite offers a spacious ensuite bath complete with a large rain shower and oversized closet. Upstairs, the second king suite opens directly onto the upper deck. The third king bedroom includes a pullout sofa for additional sleeping. A separate game room adds even more entertainment value with a 65-inch TV, electronic arcade game table, board games, and queen sleeper sofa. The double-decker covered back porch creates multiple areas for guests to relax and entertain, featuring separate living and dining spaces, outdoor gas fireplace, hot tub, outdoor dining area, gas griddle and grill combo, and peaceful forest views. Guests can also enjoy evenings around the fire pit or friendly competition with cornhole boards. Additional features include EV charger plug access for guests, covered front porch with rocking chairs, large circle driveway with ample parking, and excellent STR appeal. Whether used as a private getaway or income-producing investment property, The Gathering delivers the perfect combination of comfort, style, and amenities. TAKE A TOUR BY VIEWING THE WALKTHROUGH VIDEO. For a video link, contact the Listing Agent, Kelli Haus.
For sale
$629,000
160 Bombardier Ln, Broken Bow, OK 74728
3beds
1,575sqft
:
Get pre-qualified$3,917/mo
Single Family Residence
Built in 2023
1.19 Acres Lot
$-- Zestimate®
$399/sqft
$42/mo HOA
What's special
Separate game roomSurrounded by towering pinesHot tubFire pitPeaceful forest viewsFully equipped kitchenUpper deck
- 51 days |
- 82 |
- 8 |
Zillow last checked:
Listing updated:
Listed by:
Kelli Haus 817-658-6454,
eXp Realty, LLC
Source: MLSOK/OKCMAR as distributed by MLS GRID,MLS#: 1231691
Facts & features
Interior
Bedrooms & bathrooms
- Bedrooms: 3
- Bathrooms: 2
- Full bathrooms: 2
Heating
- Heat Pump
Cooling
- Heat Pump
Features
- Number of fireplaces: 2
- Fireplace features: Gas Log
Interior area
- Total structure area: 1,575
- Total interior livable area: 1,575 sqft
Video & virtual tour
Property
Features
- Levels: One and One Half
- Stories: 1.5
- Patio & porch: Deck, Porch
- Exterior features: Fire Pit
- Has spa: Yes
- Spa features: Spa/Hot Tub
Lot
- Size: 1.19 Acres
- Features: Wooded
Details
- Parcel number: 160NONEBombardier74728
- Special conditions: None
Construction
Type & style
- Home type: SingleFamily
- Architectural style: Other
- Property subtype: Single Family Residence
Materials
- Frame
- Foundation: Conventional
- Roof: Metal
Condition
- Year built: 2023
Community & HOA
HOA
- Has HOA: Yes
- Services included: Common Area Maintenance
- HOA fee: $500 annually
Location
- Region: Broken Bow
Financial & listing details
- Price per square foot: $399/sqft
- Annual tax amount: $3,610
- Date on market: 6/2/2026
Estimated market value
Not available
Estimated sales range
Not available
Not available
Price history
| Date | Event | Price |
|---|---|---|
| 6/2/2026 | Listed for sale | $629,000-4%$399/sqft |
Source:  MLSOK/OKCMAR as distributed by MLS GRID #1231691 Report a problem MLSOK/OKCMAR as distributed by MLS GRID #1231691 Report a problem | ||
| 2/25/2026 | Listing removed | $654,900$416/sqft |
Source: eXp Realty #1156660 Report a problem | ||
| 8/18/2025 | Price change | $654,900-2.2%$416/sqft |
Source: MLSOK/OKCMAR as distributed by MLS GRID #1156660 Report a problem | ||
| 4/26/2025 | Price change | $669,900-1.5%$425/sqft |
Source: MLSOK/OKCMAR as distributed by MLS GRID #1156660 Report a problem | ||
| 2/27/2025 | Listed for sale | $679,900$432/sqft |
Source: MLSOK/OKCMAR as distributed by MLS GRID #1156660 Report a problem | ||
Public tax history
Tax history is unavailable.
Monthly payment
Est. payment
Payment breakdown
Explore the cost of this home by adjusting the details. Changes won't be saved.Climate risks
Neighborhood: 74728
Nearby schools
GreatSchools rating
- 5/10Battiest Elementary SchoolGrades: PK-8Distance: 10.2 mi
- 8/10Battiest High SchoolGrades: 9-12Distance: 10.2 mi
Schools provided by the listing agent
- Elementary: Bennett ES
- Middle: Rector Johnson MS
- High: Broken Bow HS
Source: MLSOK/OKCMAR as distributed by MLS GRID. This data may not be complete. We recommend contacting the local school district to confirm school assignments for this home.
- $477,5601 bd2 ba1.4k sqft465 Triton Trl, Broken Bow, OK 74728Sold
- $530,0002 bd2 ba1.5k sqft453 Triton Trl, Broken Bow, OK 74728For Sale
- $835,0004 bd5 ba2.6k sqft252 Bass Cat Trl, Broken Bow, OK 74728Sold
- $75,0001.006 Acres430 Bass Cat Trl LOT 63, Broken Bow, OK 74728Lot/Land
- $599,9003 bd4 ba1.6k sqft37 Nitro Ln, Broken Bow, OK 74728For Sale
- $599,0001 bd2 ba1.7k sqft368 Triton Trl, Broken Bow, OK 74728For Sale
- $495,0002 bd2 ba1.5k sqft331 Triton Trl, Broken Bow, OK 74728Sold
- $730,0004 bd4 ba2k sqft34 Nitro Ln, Broken Bow, OK 74728Sold
A local agent can set up tours, give advice and negotiate with sellers.
Similar homes
- $599,9003 bd4 ba1.6k sqft37 Nitro Ln, Broken Bow, OK 74728For Sale
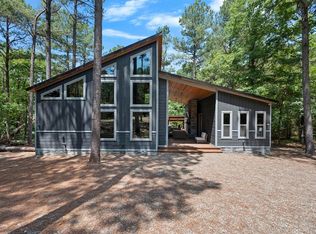 MLS ID #1212726, Monica Maynard Wood, Monica Maynard. MLSOK/OKCMAR as distributed by MLS GRID
 - $599,0001 bd2 ba1.7k sqft368 Triton Trl, Broken Bow, OK 74728For Sale
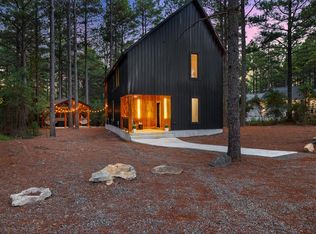 MLS ID #1234574, Savanna Schrader, Real Broker LLC. MLSOK/OKCMAR as distributed by MLS GRID
 - $599,0002 bd3 ba1.4k sqft60 Ranger Trl, Broken Bow, OK 74728For Sale
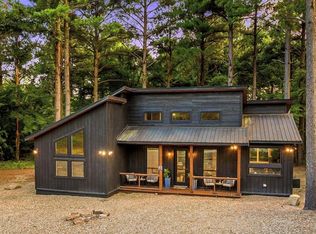 MLS ID #1216497, Paula Beauchamp, Salt Real Estate Broken Bow. MLSOK/OKCMAR as distributed by MLS GRID
 - $479,0002 bd1 ba1.4k sqft70 Shade Tree Trl, Broken Bow, OK 74728For Sale
 MLS ID #1240096, Paul Sorensen, Real Broker LLC. MLSOK/OKCMAR as distributed by MLS GRID
 - $619,0002 bd2 ba1.2k sqft900 Timberline Trl, Broken Bow, OK 74728For SaleMLS ID #1234982, Debra Elliott, ABW Edmond Inc (BO). MLSOK/OKCMAR as distributed by MLS GRID
- $530,0002 bd2 ba1.5k sqft453 Triton Trl, Broken Bow, OK 74728For SaleMLS ID #1216995, Kelli Haus, eXp Realty, LLC. MLSOK/OKCMAR as distributed by MLS GRID
- $650,0003 bd3 ba1.5k sqft149 Bear Pine Trl, Broken Bow, OK 74728For SaleMLS ID #1208860, Kelli Haus, eXp Realty, LLC. MLSOK/OKCMAR as distributed by MLS GRID
- $659,0002 bd3 ba1.4k sqft88 Bear Hickory Trl, Broken Bow, OK 74728For SaleMLS ID #1224989, Debra Elliott, ABW Edmond Inc (BO). MLSOK/OKCMAR as distributed by MLS GRID
- $699,0002 bd2 ba1.6k sqft266 Moonshiners Springs Trl, Broken Bow, OK 74728For SaleMLS ID #1238960, Paula Beauchamp, Salt Real Estate Broken Bow. MLSOK/OKCMAR as distributed by MLS GRID
- $699,9003 bd3 ba1.7k sqft125 Bear Cedar Trl, Broken Bow, OK 74728For SaleMLS ID #1219457, Darla McMullen, Hygge Realty. MLSOK/OKCMAR as distributed by MLS GRID
- $699,0003 bd2 ba1.5k sqft169 Carter Creek Ln, Broken Bow, OK 74728For SaleMLS ID #1173258, Kelli Haus, eXp Realty, LLC. MLSOK/OKCMAR as distributed by MLS GRID
- $599,0002 bd2 ba1.4k sqft198 Bear Cedar Trl, Broken Bow, OK 74728For SaleMLS ID #1162143, Brandy Black, eXp Realty, LLC. MLSOK/OKCMAR as distributed by MLS GRID
- $624,0003 bd3 ba1.2k sqft19 Sweet Root Cir, Broken Bow, OK 74728For SaleMLS ID #1223762, Kelli Haus, eXp Realty, LLC. MLSOK/OKCMAR as distributed by MLS GRID
- $649,9003 bd3 ba1.8k sqft84 W Buggy Pine Trl, Broken Bow, OK 74728For SaleMLS ID #1216451, Monica Maynard Wood, Monica Maynard. MLSOK/OKCMAR as distributed by MLS GRID
- $645,0003 bd3 ba2.3k sqft101 Mountain Pine Trl, Broken Bow, OK 74728For SaleMLS ID #1218445, Debra Elliott, ABW Edmond Inc (BO). MLSOK/OKCMAR as distributed by MLS GRID
- $590,0003 bd3 ba1.4k sqft62 W Eagle Mountain Trl, Broken Bow, OK 74728For SaleMLS ID #1224387, Kelli Haus, eXp Realty, LLC. MLSOK/OKCMAR as distributed by MLS GRID
- $524,9002 bd2 ba1.4k sqft285 Bear Pine Trl, Broken Bow, OK 74728For SaleMLS ID #1237690, Monica Maynard Wood, Monica Maynard. MLSOK/OKCMAR as distributed by MLS GRID
- $625,0002 bd2 ba1.7k sqft20 Forrest Ln, Broken Bow, OK 74728For SaleMLS ID #1216673, Jorge Avila, Keller Williams Central OK. MLSOK/OKCMAR as distributed by MLS GRID
- $549,0002 bd2 ba1.6k sqft166 Carter Creek Ln, Broken Bow, OK 74728For SaleMLS ID #1211401, Monica Maynard Wood, Monica Maynard. MLSOK/OKCMAR as distributed by MLS GRID
- $825,0004 bd4 ba2.3k sqft1543 Catfish Bay Rd, Broken Bow, OK 74728For SaleMLS ID #1212573, Ashly Kuma, eXp Realty, LLC. MLSOK/OKCMAR as distributed by MLS GRID
