Skip main navigation
Off market
  • $398,900

    160 Bowie Ct, Denver, CO 80221

    2beds
    972sqft
    SingleFamily
    Built in 1955
    6,499 Square Feet Lot
    $398,900 Zestimate®
    $410/sqft
    $2,092 Estimated rent

    Home value

    $398,900

    $379,000 - $419,000

    $2,092/mo

    Zestimate® history
    Loading
    Loading...

    Owner options

    List your home for rent

    $2,092/mo

    Rent Zestimate®

    Find your next renter with Zillow Rental Manager. Plus, with online applications, you can quickly screen prospective tenants – for free.

    Learn more

    $2,092/mo

    Rent Zestimate®

    Refinance and save

    $2,378/mo

    Est. payment

    Refinancing to a lower rate could help reduce your monthly payments and save thousands over the life of the loan.

    See today's rates

    $2,378/mo

    Est. payment

    Explore your selling options

    Work with a Zillow partner agent

    Leverage their expertise and Zillow's premium Showcase listings to get your home seen by more buyers.

    Get started

    List with your own agent

    Get your home in front of millions of buyers by listing it on Zillow.

    Learn how to do it

    Sell it yourself

    Take full control of how buyers see your home on Zillow by listing For Sale by Owner (FSBO).

    List your home

    What's special

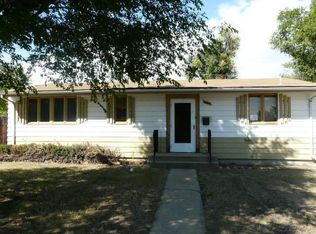
    This wonderful two bedroom ranch is located at the end of a cul-de-sac right next to the Franklin Reservoir open space with great curb appeal! Enjoy the perks of having neighbors on just one side and an attached, over-sized one car garage which is not common in this neighborhood. This house features high, 8 foot ceilings throughout the entire home. It has a large walk-through kitchen that includes ceiling-high cabinets, wood laminate flooring, a lazy Susan, new paint, a bar seating area and the matching stove, overhead microwave, refrigerator and dishwasher appliances are all included. Enjoy the updated bathroom featuring new paint and new tile laminate flooring. The two bedrooms have plenty of space for your queen or king size beds. The rest of the house features new paint in the open living room and dining area. Enjoy the recently installed slider for backyard access that includes built in blinds and brings tons of natural sunlight into the home. The home also includes a very large 8x17 laundry and storage room to keep all your clutter away from your living space and the newer matching washer and dryer are also included. The home also features vinyl windows, a nicely landscaped front yard with an abundant amount of raised flower beds that are ready for spring time flowers, an open backyard that is ready for your personal touch and a large 10x10 shed is included for all your yard tools. Brand new Mapleton Schools Global Academy is just blocks away as well as access to I-25 and US36 with the new Denver Premium Outlets just 15min away! This is one of the nicer homes in the area (inside and outside) and is completely turnkey and ready for you to make it your own. New main sewer line replaced in 2018, New furnace installed in 2010, New roof in 2011, Windows replaced in 2009, Water heater replaced in 2007.

    This property is off market, which means it's not currently listed for sale or rent on Zillow. This may be different from what's available on other websites or public sources.

    Facts & features

    Interior

    Bedrooms & bathrooms
    • Bedrooms: 2
    • Bathrooms: 1
    • Full bathrooms: 1
    Heating
    • Forced air
    Cooling
    • Evaporative
    Appliances
    • Included: Dishwasher, Dryer, Garbage disposal, Microwave, Range / Oven, Refrigerator, Washer
    • Laundry: In Unit
    Features
    • Laminate Counters, Eat-in Kitchen, Built-in Features, Open Floorplan, No Stairs, Smoke Free
    • Flooring: Carpet, Laminate, Linoleum / Vinyl
    • Windows: Double Pane Windows
    • Has fireplace: Yes
    • Common walls with other units/homes: No Common Walls
    Interior area
    • Total interior livable area: 972 sqft
    • Finished area below ground: 0.00

    Property

    Parking
    • Total spaces: 1
    • Parking features: Garage - Attached
    Features
    • Patio & porch: Patio, Front Porch
    • Exterior features: Vinyl, Cement / Concrete
    • Fencing: Full
    • Has view: Yes
    • View description: City
    Lot
    • Size: 6,499 Square Feet
    • Features: Cul-de-Sac, Landscaped, Borders Public Land
    Details
    • Parcel number: 0171934318020
    • Zoning description: R-1-C

    Construction

    Type & style
    • Home type: SingleFamily
    • Architectural style: A-Frame
    Materials
    • Frame
    • Roof: Composition
    Condition
    • Year built: 1955

    Utilities & green energy

    • Sewer: Public Sewer
    • Water: Public

    Community & HOA

    Community
    • Security: Smoke Detector(s)
    Location
    • Region: Denver

    Financial & listing details

    • Price per square foot: $410/sqft
    • Tax assessed value: $372,000
    • Annual tax amount: $2,353
    • Road surface type: Paved

    Price history

    DateEventPrice
    7/1/2022Sold$410,000$422/sqft
    Source: IRES as distributed by MLS GRID #966520 Report a problem
    5/29/2022Price change$410,000+2.5%$422/sqft
    Source: IRES as distributed by MLS GRID #966520 Report a problem
    5/27/2022Listed for sale$400,000+37.9%$412/sqft
    Source: IRES as distributed by MLS GRID #966520 Report a problem
    2/28/2020Sold$290,000+0%$298/sqft
    Source: Public Record Report a problem
    2/9/2020Pending sale$289,900$298/sqft
    Source: Redefy #7176451 Report a problem
    2/8/2020Listed for sale$289,900+56.7%$298/sqft
    Source: Redefy #7176451 Report a problem
    9/29/2016Sold$185,000+5.7%$190/sqft
    Source: Public Record Report a problem
    8/22/2016Pending sale$175,000$180/sqft
    Source: Coldwell Banker Residential Brokerage - North Metro #2660041 Report a problem
    8/18/2016Listed for sale$175,000$180/sqft
    Source: Coldwell Banker Residential Brokerage - North Metro #2660041 Report a problem

    Public tax history

    YearProperty taxesTax assessment
    2025$2,353 +0.6%$23,250 -13.9%
    2024$2,339 +16%$26,990
    2023$2,016 +6.3%$26,990 +43.3%
    2022$1,897 $18,840 -2.8%
    2021-- $19,380 -0.9%
    2020$1,945 $19,560 -0.2%
    2019$1,945 +27.3%$19,590 +35.7%
    2018$1,529 $14,440
    2017$1,529 $14,440 +32.5%
    2016-- $10,900
    2015$1,156 $10,900 +21.9%
    2014-- $8,940
    2013-- $8,940 +4.4%
    2012-- $8,560
    2011-- $8,560 -2.4%
    2010-- $8,770
    2009-- $8,770 -20.1%
    2008-- $10,970
    2007-- $10,970 -10.4%
    2006-- $12,250
    2005-- $12,250 +10.3%
    2004-- $11,110
    2003$849 +4.7%$11,110 +10.2%
    2002$811 +13.1%$10,080 +21.7%
    2001$717 $8,280
    Find assessor info on the county website

    Neighborhood: 80221

    Nearby schools

    GreatSchools rating
    Schools provided by the listing agent
    • Elementary: Global Lead. Acad. K-12
    • Middle: Global Lead. Acad. K-12
    • High: Global Lead. Acad. K-12
    • District: Mapleton R-1

    Source: The MLS. This data may not be complete. We recommend contacting the local school district to confirm school assignments for this home.

    Get a cash offer in 3 minutes
    Find out how much your home could sell for in as little as 3 minutes with a no-obligation cash offer.
    Estimated market value
    $398,900
    Get a cash offer in 3 minutes
    Find out how much your home could sell for in as little as 3 minutes with a no-obligation cash offer.
    Estimated market value
    $398,900