Skip main navigation
Active
  • Listed by: Sold in the Lou • Christie Lewis • Contact: 314-495-8260
    $185,000

    160 Brandy Mill Cir #7D, High Ridge, MO 63049

    2beds
    1,028sqft
    : 
    Loading
    Get pre-qualified
    Condominium, Apartment
    Built in 2007
    -- sqft lot
    $-- Zestimate®
    $180/sqft
    $340/mo HOA

    What's special

    Granite countersGranite top large vanityLinen closetOpen concept kitchenLarge walk-in closetDishwasher refrigerator and microwaveSeparate dining area
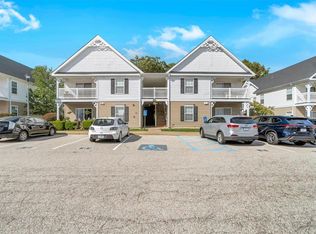
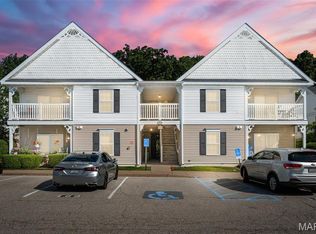
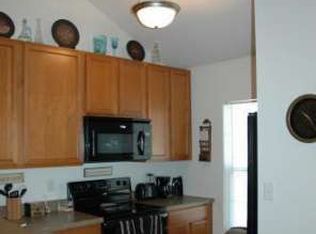
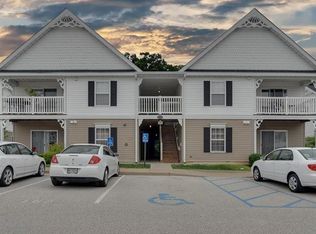
    This one of a kind, MAIN FLOOR CONDO is all dressed up and ready for it's new owner! 2 BEDROOM - 2 FULL BATH--all updated!! Entire unit is lined with LUXURY VINYL PLANK flooring! OPEN CONCEPT Kitchen features 42" Maple cabinets, GRANITE COUNTERS, dishwasher, refrigerator and microwave plus a BREAKFAST BAR that could hold up to 5 stools for additional seating! Kitchen flows right into your separate DINING AREA and is open to the spacious family room! Enjoy the sunshine from your covered patio with some green space right outside your sliding glass door! Parking is right there also which makes this unit incredibly convenient! There's even more inside to enjoy including a Primary Suite with a shower, GRANITE TOP Large Vanity, Linen closet + a LARGE WALK-IN CLOSET!! The second bedroom is also spacious and accesses the 2nd full bathroom for their own convenience which offers a granite top vanity + a Tub/Shower combo ! Washer/Dryer in-unit too! This complex is so unique as it offers a pool, pickle ball & tennis courts plus it is located next to shopping, restaurants and quick access to Hwy 30. Water, Sewer, Trash, Pool and more included in the very reasonable HOA fee! Association is well managed and currently qualifies for FHA, VA and Conventional financing! Too top it off, seller is transferring CHOICE HOME WARRANTY to the new owners! Just want to emphasis that this has a zero step entry which makes it super easy to access!
    1 day
    |
    61
    |
    4
    |

    Zillow last checked:

    Listing updated:

    Listed by:

    Christie Lewis 314-495-8260,

    Sold in the Lou

    Source: MARIS,MLS#: 26045232MLS LogoOriginating MLS: St. Louis Association of REALTORS

    Loading...

      Facts & features

      Interior

      Bedrooms & bathrooms
      • Bedrooms: 2
      • Bathrooms: 2
      • Full bathrooms: 2
      • Main level bathrooms: 2
      • Main level bedrooms: 2
      Primary bedroom
      • Features: Floor Covering: Luxury Vinyl Plank
      • Level: Main
      Bedroom 2
      • Features: Floor Covering: Luxury Vinyl Plank
      Primary bathroom
      • Features: Floor Covering: Luxury Vinyl Plank
      • Level: Main
      Bathroom 2
      • Features: Floor Covering: Luxury Vinyl Plank
      • Level: Main
      Dining room
      • Features: Floor Covering: Luxury Vinyl Plank
      • Level: Main
      Family room
      • Features: Floor Covering: Luxury Vinyl Plank
      Kitchen
      • Features: Floor Covering: Luxury Vinyl Plank
      • Level: Main
      Heating
      • Electric, Forced Air
      Cooling
      • Ceiling Fan(s), Central Air, Electric
      Appliances
      • Included: Dishwasher, Disposal, Microwave, Range, Refrigerator, Washer/Dryer Stacked
      • Laundry: In Unit
      Features
      • Granite Counters, Open Floorplan, Walk-In Closet(s)
      • Has basement: No
      • Has fireplace: No
      Interior area
      • Total structure area: 1,028
      • Total interior livable area: 1,028 sqft
      • Finished area above ground: 1,028

      Property

      Features
      • Levels: One
      • Pool features: In Ground
      Lot
      • Size: 1,254 Square Feet
      • Features: Level
      Details
      • Parcel number: 031.012.03003187
      • Special conditions: Standard

      Construction

      Type & style
      • Home type: Condo
      • Architectural style: Apartment Style
      • Property subtype: Condominium, Apartment
      Materials
      • Vinyl Siding
      Condition
      • Year built: 2007

      Utilities & green energy

      • Electric: Ameren
      • Sewer: Public Sewer
      • Water: Public

      Community & HOA

      Community
      • Subdivision: Brandy Mill Condo 8 Bldg
      HOA
      • Has HOA: Yes
      • Amenities included: Association Management, Basketball Court, Parking, Pool, Tennis Court(s)
      • Services included: Insurance, Maintenance Grounds, Maintenance Parking/Roads, Common Area Maintenance, Exterior Maintenance, Pool, Sewer, Snow Removal, Trash, Water
      • HOA fee: $340 monthly
      • HOA name: Brandy Mill Condominium Associatio
      Location
      • Region: High Ridge

      Financial & listing details

      • Price per square foot: $180/sqft
      • Annual tax amount: $1,752
      • Date on market: 7/19/2026
      • Listing terms: Cash,Conventional,FHA,VA Loan

        Estimated market value

        Not available

        Estimated sales range

        Not available

        Not available

        Price history

        DateEventPrice
        7/19/2026Listed for sale$185,000$180/sqft
        Source: MARIS #26045232 Report a problem

        Public tax history

        Tax history is unavailable.

        Monthly payment

        Est. payment

        Payment breakdown

        Explore the cost of this home by adjusting the details. Changes won't be saved.
        All calculations are estimates and provided by Zillow, Inc. for informational purposes only. Actual amounts may vary.
        HOA fees may include property taxes on listings classified as Co-Ops. Contact the listing agent and/or owner for fee details.
        Mortgage interest rates are dependent on a number of factors, including credit score, down payment, and repayment length. Interest rate data provided by Zillow Group Marketplace, Inc. as of 1/1/1970 from various mortgage lenders with which we have lead or other similar arrangements; the Estimated Payment is an average of those rates.
        See how much you could borrow to make a competitive offer.

        Climate risks

        Neighborhood: 63049

        Getting around

        30 / 100
        Car-Dependent
        27 / 100
        Somewhat Bikeable

        Nearby schools

        GreatSchools rating
        Schools provided by the listing agent
        • Elementary: High Ridge Elem.
        • Middle: Wood Ridge Middle School
        • High: Northwest High

        Source: MARIS. This data may not be complete. We recommend contacting the local school district to confirm school assignments for this home.

        A local agent can set up tours, give advice and negotiate with sellers.

        A local lender can help you make sure your offer is ready when you are.

        Browse local experts

        Similar homes