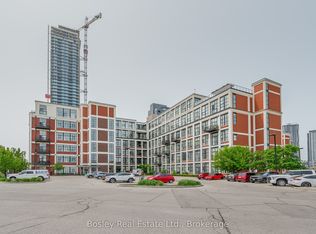
160 Breckenridge Dr, Upper Unit, Kitchener
Welcome to this spacious upper-level unit offering approximately 1,400 square feet of comfortable living space in a convenient Kitchener location. Featuring 4 bedrooms and 1.5 bathrooms, this home provides a functional layout with generous living space, making it well suited for working professionals seeking a comfortable and spacious home.
The unit features in-unit laundry, central air conditioning, and central heating for year-round comfort and convenience. Rent is plus utilities and parking. Three parking spaces are available, with the driveway expansion currently pending. The second parking spot is available for an additional $50. Utilities average approximately $250.80 per month. Tenants are responsible for lawn care and snow removal.
Conveniently located close to schools, parks, shopping, restaurants, public transit, and major commuter routes, this property offers easy access to everyday amenities and services.
Property Features:
Upper Unit
4 Bedrooms
1.5 Bathrooms
Approximately 1,400 Sq Ft
Rent + Utilities + Parking
3 Parking Spaces (Expansion Pending)
Second Parking Spot Available for $50
In-Unit Laundry
Central Air Conditioning
Central Heating
Average Utilities: Approximately $250.80/Month
Suitable for Working Professionals
Tenants Responsible for Lawn Care and Snow Removal
Available October 1st, 2026.
Apartment for rent
Apartment
Available now
Cats, dogs OK
Air conditioner, central air
In unit laundry
What's special
Spacious upper-level unitIn-unit laundryCentral air conditioningCentral heating
- 49 days |
- -- |
- -- |
Zillow last checked:
Listing updated:
Travel times

Let’s turn your rent into credit progress
Build credit history with every on-time payment and get credit for the payment you’re already making.
Facts & features
Interior
Bedrooms & bathrooms
- Bedrooms: 4
- Bathrooms: 2
- Full bathrooms: 1
- 1/2 bathrooms: 1
Cooling
- Air Conditioner, Central Air
Appliances
- Included: Dryer, Microwave Oven, Oven, Refrigerator, Washer
- Laundry: In Unit
Features
- Flooring: Hardwood
Interior area
- Total interior livable area: 1,400 sqft
Property
Parking
- Details: Contact manager
Construction
Type & style
- Home type: Apartment
- Property subtype: Apartment
Building
Management
- Pets allowed: Yes
Community & HOA
Location
- Region: Kitchener
Financial & listing details
- Lease term: 1 Year
Nearby apartments for rent


Price history
| Date | Event | Price |
|---|---|---|
| 11/13/2026 | Price change | C$2,199-4.4%C$2/sqft |
Source: Zillow Rentals Report a problem | ||
| 11/4/2026 | Price change | C$2,300-4.1%C$2/sqft |
Source: Zillow Rentals Report a problem | ||
| 10/14/2026 | Price change | C$2,399-2.1%C$2/sqft |
Source: Zillow Rentals Report a problem | ||
| 10/4/2026 | Price change | C$2,450-2%C$2/sqft |
Source: Zillow Rentals Report a problem | ||
| 9/30/2026 | Listed for rent | C$2,500C$2/sqft |
Source: Zillow Rentals Report a problem | ||
Neighborhood: Heritage Park
Nearby schools
GreatSchools rating
No schools nearby
We couldn't find any schools near this home.