Skip main navigation
Closed
  • $659,900

    160 Brentwood Pl, Lenoir City, TN 37772

    6beds
    3,857sqft
    Single Family Residence, Residential
    Built in 2004
    0.48 Acres Lot
    $669,800 Zestimate®
    $171/sqft
    $3,536 Estimated rent

    Home value

    $669,800

    $549,000 - $817,000

    $3,536/mo

    Zestimate® history
    Loading
    Loading...

    Owner options

    List your home for rent

    $3,536/mo

    Rent Zestimate®

    Find your next renter with Zillow Rental Manager. Plus, with online applications, you can quickly screen prospective tenants – for free.

    Learn more

    $3,536/mo

    Rent Zestimate®

    Refinance and save

    $3,821/mo

    Est. payment

    Refinancing to a lower rate could help reduce your monthly payments and save thousands over the life of the loan.

    See today's rates

    $3,821/mo

    Est. payment

    Explore your selling options

    Work with a Zillow partner agent

    Leverage their expertise and Zillow's premium Showcase listings to get your home seen by more buyers.

    Get started

    List with your own agent

    Get your home in front of millions of buyers by listing it on Zillow.

    Learn how to do it

    Sell it yourself

    Take full control of how buyers see your home on Zillow by listing For Sale by Owner (FSBO).

    List your home

    What's special

    Heated and cooled garageGas fireplaceAll-brick homeIn-law suiteFinished walk-out basementHalf-acre lotFenced backyard
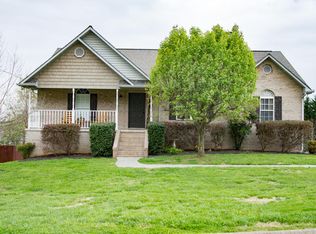
    LOCATION & LUXURY - Custom Brick Home Near Fort Loudon Lake! This 3,857 sq ft custom-built, all-brick home checks every box! Ideally located just minutes from Fort Loudon Lake, shopping, and the interstate, this stunning property sits at the end of a quiet cul-de-sac on a half-acre lot with a fenced backyard—and NO HOA. Recently remodeled from top to bottom, this home features: All-new gourmet kitchen with granite countertops, stainless steel appliances, and custom cabinetry Massive walk-in butler's pantry Three fully renovated full baths and one half bath Permitted for 3 bedrooms, but lives like 5 bedrooms Vaulted and trey ceilings, and 9' ceilings on the main level The main floor offers: A bright living room with vaulted ceilings and a wood-burning fireplace Dining room, kitchen, laundry, half bath, and a flex room (office or bedroom) Upstairs you'll find: A luxurious owner's suite with a fully renovated bath, including a soaking tub and walk-in shower Two additional bedrooms, a second full bath, and upstairs laundry. The finished walk-out basement includes: 8' ceilings A gas fireplace, full bath, and space ideal for an in-law suite A large fireproof vault for peace of mind Additional features: Heated & cooled garage with an insulated garage door Located just outside Knox County—low property taxes Don't miss this one-of-a-kind opportunity to own a beautifully updated home in an unbeatable location! Invisible Fence To Stay. ?? Call today to schedule your private tour!

    Zillow last checked:

    Listing updated:

    Listed by:

    Dawn Moats 865-986-4646,

    Smoky Mountain Realty LLC

    Bought with:

    Nonmls

    Realtracs, Inc.

    Nonmls

    Realtracs, Inc.

    Source: RealTracs MLS as distributed by MLS GRID,MLS#: 2957816MLS Logo

    Facts & features

    Interior

    Bedrooms & bathrooms
    • Bedrooms: 6
    • Bathrooms: 4
    • Full bathrooms: 3
    • 1/2 bathrooms: 1
    • Main level bedrooms: 3
    Other
    • Features: Other
    • Level: Other
    Recreation room
    • Features: Basement Level
    • Level: Basement Level
    Heating
    • Central
    Cooling
    • Ceiling Fan(s), Central Air, Gas
    Appliances
    • Included: Built-In Electric Oven, Double Oven, Cooktop, Dishwasher, Disposal, Ice Maker, Microwave, Refrigerator, Stainless Steel Appliance(s)
    • Laundry: Gas Dryer Hookup, Washer Hookup
    Features
    • Bookcases, Built-in Features, Ceiling Fan(s), Entrance Foyer, Extra Closets, High Ceilings, In-Law Floorplan, Pantry, Redecorated, Walk-In Closet(s), High Speed Internet, Kitchen Island
    • Flooring: Carpet, Wood, Tile
    • Basement: Full,Exterior Entry
    • Number of fireplaces: 2
    • Fireplace features: Insert, Gas, Living Room, Recreation Room, Wood Burning
    Interior area
    • Total structure area: 3,857
    • Total interior livable area: 3,857 sqft
    • Finished area above ground: 3,857

    Property

    Parking
    • Total spaces: 2
    • Parking features: Garage Faces Front
    • Attached garage spaces: 2
    Features
    • Levels: Three Or More
    • Stories: 3
    • Patio & porch: Porch, Covered, Deck, Patio
    • Fencing: Back Yard
    Lot
    • Size: 0.48 Acres
    • Dimensions: 70.29 x 206.69 IRR
    • Features: Cleared, Level
    • Topography: Cleared,Level
    Details
    • Additional structures: Storage
    • Parcel number: 015E A 00700 000
    • Special conditions: Standard
    • Other equipment: Air Purifier

    Construction

    Type & style
    • Home type: SingleFamily
    • Architectural style: Traditional
    • Property subtype: Single Family Residence, Residential
    Materials
    • Brick
    • Roof: Asphalt
    Condition
    • New construction: No
    • Year built: 2004

    Utilities & green energy

    • Sewer: Septic Tank
    • Water: Public
    • Utilities for property: Water Available, Cable Connected
    Green energy
    • Energy efficient items: Windows

    Community & HOA

    Community
    • Security: Carbon Monoxide Detector(s), Fire Alarm, Smoke Detector(s)
    • Subdivision: Brentwood
    HOA
    • Has HOA: No
    Location
    • Region: Lenoir City

    Financial & listing details

    • Price per square foot: $171/sqft
    • Tax assessed value: $387,000
    • Annual tax amount: $1,711
    • Date on market: 7/25/2025

    Price history

    DateEventPrice
    9/8/2025Sold$659,900$171/sqft
    Source: RealTracs MLS as distributed by MLS GRID #2957816 Report a problem
    8/19/2025Contingent$659,900$171/sqft
    Source: RealTracs MLS as distributed by MLS GRID #2958824 Report a problem
    8/19/2025Pending sale$659,900+1.5%$171/sqft
    Source: East Tennessee Realtors #1302019 Report a problem
    8/14/2025Price change$649,900-1.5%$168/sqft
    Source: East Tennessee Realtors #1302019 Report a problem
    8/7/2025Price change$659,900-0.8%$171/sqft
    Source: East Tennessee Realtors #1302019 Report a problem
    7/24/2025Price change$664,900-0.7%$172/sqft
    Source: East Tennessee Realtors #1302019 Report a problem
    7/17/2025Price change$669,900-1.5%$174/sqft
    Source: East Tennessee Realtors #1302019 Report a problem
    7/10/2025Price change$679,900-0.7%$176/sqft
    Source: East Tennessee Realtors #1302019 Report a problem
    7/1/2025Price change$684,900-1.4%$178/sqft
    Source: East Tennessee Realtors #1302019 Report a problem
    6/27/2025Price change$694,900-0.7%$180/sqft
    Source: East Tennessee Realtors #1302019 Report a problem
    6/5/2025Price change$699,900-2.2%$181/sqft
    Source: East Tennessee Realtors #1302019 Report a problem
    5/26/2025Listed for sale$715,900+32.6%$186/sqft
    Source: East Tennessee Realtors #1302019 Report a problem
    7/22/2022Sold$539,900$140/sqft
    Source: RealTracs MLS as distributed by MLS GRID #2947881 Report a problem
    6/11/2022Pending sale$539,900$140/sqft
    Source: East Tennessee Realtors #1194077 Report a problem
    6/10/2022Listed for sale$539,900+86.2%$140/sqft
    Source: East Tennessee Realtors #1194077 Report a problem
    6/29/2013Listing removed$289,900$75/sqft
    Source: Rarity Bay Real Estate Company #837853 Report a problem
    3/29/2013Listed for sale$289,900+1899.3%$75/sqft
    Source: Rarity Bay Real Estate Company #837853 Report a problem
    2/11/2003Sold$14,500-25.6%$4/sqft
    Source: Public Record Report a problem
    11/28/2001Sold$19,500$5/sqft
    Source: Public Record Report a problem

    Public tax history

    YearProperty taxesTax assessment
    2025$1,711 $96,750
    2024$1,711 +16.5%$96,750
    2023$1,469 +1.3%$96,750 +1.3%
    2022$1,450 $95,500
    2021-- $95,500 +20.6%
    2020$1,428 $79,175
    2019$1,428 $79,175
    2018$1,428 0%$79,175
    2017$1,428 -2%$79,175 +1%
    2016$1,457 0%$78,400
    2015$1,457 +20.9%$78,400 +20.9%
    2014$1,205 $64,825
    2013-- $64,825
    2012$1,163 $64,825 -0.4%
    2011$1,163 +12.6%$65,100
    2010$1,033 $65,100
    2009$1,033 -17.3%$65,100
    2008$1,250 +17.6%$65,100 +12.7%
    2007$1,063 +1.9%$57,775 +1.9%
    2006$1,044 $56,725
    2005$1,044 +3.4%$56,725
    2004$1,010 +1094.2%$56,725 +1094.2%
    2003$85 $4,750
    Find assessor info on the county website

    Neighborhood: 37772

    Nearby schools

    GreatSchools rating
    Schools provided by the listing agent
    • Elementary: Highland Park Elementary
    • Middle: North Middle School
    • High: Lenoir City High School

    Source: RealTracs MLS as distributed by MLS GRID. This data may not be complete. We recommend contacting the local school district to confirm school assignments for this home.

    Get a cash offer in 3 minutes
    Find out how much your home could sell for in as little as 3 minutes with a no-obligation cash offer.
    Estimated market value
    $669,800
    Get a cash offer in 3 minutes
    Find out how much your home could sell for in as little as 3 minutes with a no-obligation cash offer.
    Estimated market value
    $669,800