This exquisite stand-alone condo offers luxury living in one of the most sought-after neighborhoods. As you approach, you'll be greeted by a charming front porch entrance, setting the tone for the elegance that awaits inside. Upon entering, you're welcomed into a spacious living area that seamlessly combines a dining area and a great room, creating an inviting and open atmosphere perfect for entertaining or relaxing. The layout is designed to maximize comfort and convenience. The kitchen is a culinary enthusiast's dream, seamlessly merging with a cozy hearth room featuring a fireplace. This arrangement allows for a perfect blend of gourmet cooking and relaxation, making it an ideal space for family gatherings or hosting friends. The owner's suite offers a sanctuary of comfort and style. Two additional bedrooms provide ample space for family members or guests. To complete this dream home, the back porch opens onto a lovely patio, offering a serene outdoor space for enjoying the fresh air and hosting outdoor gatherings. The patio is perfect for al fresco dining, morning coffee, or simply unwinding in a peaceful setting. This stand-alone condo not only provides a luxurious and spacious living environment but also offers a seamless blend of indoor and outdoor living. It's a true gem for those who appreciate both comfort and elegance in their home. Owner's suite window treatment, water softener, basement refrigerator excluded.Both TV's and wall mounts are also excluded.
Closed
$595,500
160 Brighton Dr, Aurora, OH 44202
3beds
2,414sqft
Condominium
Built in 2019
-- sqft lot
$631,600 Zestimate®
$247/sqft
$3,599 Estimated rent
Home value
$631,600
$587,000 - $682,000
$3,599/mo
Zestimate® history
Owner options
List your home for rent
$3,599/mo
Rent Zestimate®
Find your next renter with Zillow Rental Manager. Plus, with online applications, you can quickly screen prospective tenants – for free.
$3,599/mo
Rent Zestimate®
Refinance and save
$4,509/mo
Est. payment
Refinancing to a lower rate could help reduce your monthly payments and save thousands over the life of the loan.
$4,509/mo
Est. payment
Explore your selling options
Work with a Zillow partner agent
Leverage their expertise and Zillow's premium Showcase listings to get your home seen by more buyers.
Get startedList with your own agent
Get your home in front of millions of buyers by listing it on Zillow.
Learn how to do itSell it yourself
Take full control of how buyers see your home on Zillow by listing For Sale by Owner (FSBO).
List your homeWhat's special
Al fresco diningGreat roomCozy hearth roomBack porchGourmet cooking
Zillow last checked:
Listing updated:
Listed by:
Patricia S Kurtz (330)650-0050Hudsonoffice@chervenicrealty.com,
Keller Williams Chervenic Rlty
Bought with:
Mike Wold, 2022001411
RE/MAX Traditions
Source: MLS Now,MLS#: 4498171 Originating MLS: Akron Cleveland Association of REALTORS
Originating MLS: Akron Cleveland Association of REALTORSFacts & features
Interior
Bedrooms & bathrooms
- Bedrooms: 3
- Bathrooms: 2
- Full bathrooms: 2
- Main level bathrooms: 2
- Main level bedrooms: 3
Primary bedroom
- Description: Flooring: Carpet
- Level: First
- Dimensions: 14.00 x 17.00
Bedroom
- Description: Flooring: Carpet
- Features: Window Treatments
- Level: First
- Dimensions: 12.00 x 12.00
Bedroom
- Description: Flooring: Carpet
- Features: Window Treatments
- Level: First
- Dimensions: 12.00 x 12.00
Dining room
- Description: Flooring: Luxury Vinyl Tile
- Features: Window Treatments
- Level: First
- Dimensions: 11.00 x 14.00
Eat in kitchen
- Description: Flooring: Luxury Vinyl Tile
- Features: Window Treatments
- Level: First
- Dimensions: 12.00 x 21.00
Great room
- Description: Flooring: Luxury Vinyl Tile
- Features: Window Treatments
- Level: First
- Dimensions: 16.00 x 20.00
Laundry
- Description: Flooring: Ceramic Tile
- Features: Window Treatments
- Level: First
- Dimensions: 6.00 x 12.00
Sitting room
- Description: Flooring: Luxury Vinyl Tile
- Features: Fireplace, Window Treatments
- Level: First
- Dimensions: 12.00 x 13.00
Heating
- Forced Air, Fireplace(s), Gas
Cooling
- Central Air
Appliances
- Included: Built-In Oven, Cooktop, Dryer, Dishwasher, Disposal, Humidifier, Microwave, Refrigerator, Washer
- Laundry: In Unit
Features
- Basement: Full,Unfinished
- Number of fireplaces: 1
- Fireplace features: Gas
Interior area
- Total structure area: 2,414
- Total interior livable area: 2,414 sqft
- Finished area above ground: 2,414
Property
Parking
- Total spaces: 2
- Parking features: Attached, Electricity, Garage, Garage Door Opener, Paved, Water Available
- Attached garage spaces: 2
Accessibility
- Accessibility features: None
Features
- Levels: One
- Stories: 1
- Patio & porch: Deck, Patio, Porch
- Has view: Yes
- View description: Trees/Woods
Lot
- Features: Cul-De-Sac, Irregular Lot, Wooded
Details
- Parcel number: 030160000169060
Construction
Type & style
- Home type: Condo
- Architectural style: Ranch
- Property subtype: Condominium
Materials
- Other, Stone
- Roof: Asphalt,Fiberglass
Condition
- Year built: 2019
Utilities & green energy
- Sewer: Public Sewer
- Water: Public
Community & HOA
Community
- Security: Security System, Carbon Monoxide Detector(s), Smoke Detector(s)
- Subdivision: Clubside Manor At Barrington
HOA
- Has HOA: Yes
- Services included: Association Management, Insurance, Maintenance Grounds, Maintenance Structure, Snow Removal, Security, Trash
- HOA fee: $650 quarterly
- HOA name: Barrington Master Hoa
- Second HOA fee: $330 monthly
Location
- Region: Aurora
Financial & listing details
- Price per square foot: $247/sqft
- Tax assessed value: $550,300
- Annual tax amount: $7,152
- Date on market: 10/20/2023
- Listing terms: Cash,Conventional
Price history
| Date | Event | Price |
|---|---|---|
| 1/16/2024 | Sold | $595,500-0.6%$247/sqft |
Source:  MLS Now #4498171 Report a problem MLS Now #4498171 Report a problem | ||
| 10/21/2023 | Pending sale | $599,000$248/sqft |
Source: MLS Now #4498171 Report a problem | ||
| 10/20/2023 | Listed for sale | $599,000+32.4%$248/sqft |
Source: MLS Now #4498171 Report a problem | ||
| 6/10/2019 | Sold | $452,425$187/sqft |
Source: MLS Now #4049720 Report a problem | ||
Public tax history
| Year | Property taxes | Tax assessment |
|---|---|---|
| 2025 | $8,766 -0.3% | $192,610 |
| 2024 | $8,796 +11.7% | $192,610 +37.2% |
| 2023 | $7,878 +10.1% | $140,390 |
| 2022 | $7,152 -0.6% | $140,390 |
| 2021 | $7,193 +8.5% | $140,390 +13.4% |
| 2020 | $6,630 | $123,800 |
| 2019 | -- | -- |
Find assessor info on the county website
Neighborhood: 44202
Nearby homes
- $558,4003 bd4 ba2.7k sqft150 Brighton Dr, Aurora, OH 44202Off Market
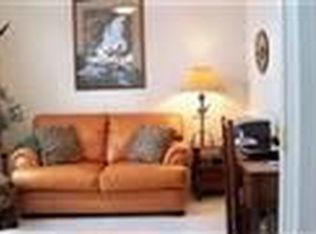
- $685,8003 bd4 ba3k sqft70 Brighton Dr, Aurora, OH 44202Off Market
- $522,6003 bd3 ba2.8k sqft156 Brighton Dr, Aurora, OH 44202Off Market

- $649,6003 bd3 ba3k sqft80 Brighton Dr, Aurora, OH 44202Off Market
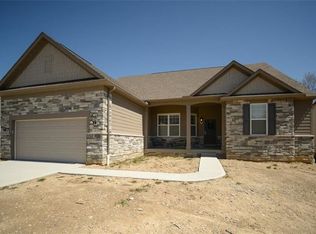
- $---- bd-- ba-- sqftShinnecock Ln, Aurora, OH 44202Off Market
- $3,3003 bd4 ba3.3k sqftBrighton Dr, Aurora, OH 44202Off Market
- $794,2003 bd4 ba5.4k sqft190 Brighton Dr, Aurora, OH 44202Off Market
- $570,1003 bd2 ba2.9k sqft180 Brighton Dr, Aurora, OH 44202Off Market
Nearby schools
GreatSchools rating
- NACraddock/Miller Elementary SchoolGrades: 1-2Distance: 1.2 mi
- 9/10Harmon Middle SchoolGrades: 6-8Distance: 1.5 mi
- 9/10Aurora High SchoolGrades: 9-12Distance: 1.5 mi
Schools provided by the listing agent
- District: Aurora CSD - 6701
Source: MLS Now. This data may not be complete. We recommend contacting the local school district to confirm school assignments for this home.
Get a cash offer in 3 minutes
Find out how much your home could sell for in as little as 3 minutes with a no-obligation cash offer.
Estimated market value
$631,600
Get a cash offer in 3 minutes
Find out how much your home could sell for in as little as 3 minutes with a no-obligation cash offer.
Estimated market value
$631,600
- Ohio
- Portage County
- Aurora
- 44202
- 160 Brighton Dr
Nearby cities
Nearby zip codes
Other Aurora Topics
