One-level living + move-in ready + low-maintenance lifestyle + move-in ready= a home that simply makes life easier! If you've been waiting for a home where you can unpack, settle in and start enjoying it, take another look at 160 Broad Meadow Court. This inviting 3-bedroom, 2-bath home offers approximately 1,750 square feet with a comfortable, easy-flow floor plan and all your everyday living on one level. Whether you're buying your first home, simplifying your lifestyle or just tired of projects and upkeep, this one deserves a closer look. Comfortable spaces, manageable maintenance and a convenient Rural Hall location put shopping, dining and Winston-Salem within easy reach. Why spend your weekends working on a house when you could be enjoying your home? Established neighborhood, no construction uncertainty! Walk to the public library! Come see what easy living looks like at 160 Broad Meadow Court!
Pending
Price cut: $9K (8/14)
$370,000
160 Broad Meadow Ct, Rural Hall, NC 27045
3beds
1,734sqft
Stick/Site Built, Residential, Single Family Residence
Built in 2022
0.06 Acres Lot
$361,600 Zestimate®
$--/sqft
$120/mo HOA
What's special
One-level livingComfortable spacesComfortable easy-flow floor plan
- 83 days
- 78
- 0
Zillow last checked:
Listing updated:
Listed by:
Wendy Taylor 336-749-6424,
Keller Williams Realty Elite
Source: Triad MLS,MLS#: 1227105
Facts & features
Interior
Bedrooms & bathrooms
- Bedrooms: 3
- Bathrooms: 2
- Full bathrooms: 2
- Main level bathrooms: 2
Primary bedroom
- Level: Main
- Dimensions: 11.92 x 16.5
Bedroom 2
- Level: Main
- Dimensions: 9.92 x 10.92
Bedroom 3
- Level: Main
- Dimensions: 9.83 x 10.92
Bonus room
- Level: Second
- Dimensions: 11.92 x 16
Entry
- Level: Main
- Dimensions: 4.92 x 10.5
Kitchen
- Level: Main
- Dimensions: 13.33 x 14.17
Laundry
- Level: Main
- Dimensions: 6.83 x 11.33
Living room
- Level: Main
- Dimensions: 12.33 x 16.5
Heating
- Heat Pump, Zoned, Electric
Cooling
- Central Air, Heat Pump, Zoned
Appliances
- Included: Microwave, Dishwasher, Disposal, Free-Standing Range, Cooktop, Electric Water Heater
- Laundry: Dryer Connection, Main Level, Washer Hookup
Features
- Ceiling Fan(s), Dead Bolt(s), Pantry, Solid Surface Counter
- Flooring: Carpet, Tile, Vinyl
- Doors: Insulated Doors
- Windows: Insulated Windows
- Has basement: No
- Attic: Access Only,Storage
- Has fireplace: No
Interior area
- Total structure area: 1,734
- Total interior livable area: 1,734 sqft
- Finished area above ground: 1,734
Property
Parking
- Total spaces: 2
- Parking features: Driveway, Garage, Paved, Garage Door Opener, Attached
- Attached garage spaces: 2
- Has uncovered spaces: Yes
Accessibility
- Accessibility features: Accessible Entrance
Features
- Levels: One
- Stories: 1
- Patio & porch: Porch
- Pool features: None
- Fencing: Fenced
Lot
- Size: 0.06 Acres
- Features: City Lot, Cul-De-Sac, Dead End, Level, Subdivided, Not in Flood Zone, Subdivision
Details
- Parcel number: 6920038754
- Zoning: RS 9
- Special conditions: Owner Sale
Construction
Type & style
- Home type: SingleFamily
- Architectural style: Traditional
- Property subtype: Stick/Site Built, Residential, Single Family Residence
Materials
- Brick, Vinyl Siding
- Foundation: Slab
Condition
- Year built: 2022
Utilities & green energy
- Sewer: Public Sewer
- Water: Public
Community & HOA
Community
- Security: Security Lights, Smoke Detector(s)
- Subdivision: Broad Meadows
HOA
- Has HOA: Yes
- HOA fee: $120 monthly
Location
- Region: Rural Hall
Financial & listing details
- Tax assessed value: $346,200
- Annual tax amount: $2,884
- Date on market: 7/16/2026
- Cumulative days on market: 68 days
- Listing agreement: Exclusive Right To Sell
- Listing terms: Cash,Conventional,FHA,VA Loan
Estimated market value
$361,600
$344,000 - $380,000
$1,938/mo
Price history
| Date | Event | Price |
|---|---|---|
| 9/21/2026 | Pending sale | $370,000 |
Source:  Triad MLS #1227105 Report a problem Triad MLS #1227105 Report a problem | ||
| 8/14/2026 | Price change | $370,000-2.4% |
Source: Triad MLS #1227105 Report a problem | ||
| 7/16/2026 | Listed for sale | $379,000 |
Source: Triad MLS #1227105 Report a problem | ||
Public tax history
| Year | Property taxes | Tax assessment |
|---|---|---|
| 2025 | $2,884 +13.8% | $346,200 +39.6% |
| 2024 | $2,534 | $248,000 |
Find assessor info on the county website
Monthly payment
Est. payment
Payment breakdown
Explore the cost of this home by adjusting the details. Changes won't be saved.Climate risks
Neighborhood: 27045
Nearby schools
Schools provided by the listing agent
- Elementary: Rural Hall
- Middle: Northwest
- High: North Forsyth
Source: Triad MLS. This data may not be complete. We recommend contacting the local school district to confirm school assignments for this home.
- $345,4003 bd2 ba1.8k sqft154 Broad Meadow Ct, Winston Salem, NC 27045Off Market
- $308,9003 bd2 ba1.4k sqft166 Broad Meadow Ct, Rural Hall, NC 27045Off Market
- $290,0002 bd2 ba1.5k sqft173 Broad Meadow Ct, Rural Hall, NC 27045Sold
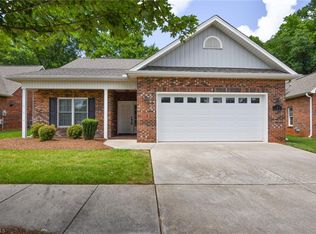
- $273,3002 bd2 ba1.3k sqft165 Broad Meadow Ct, Rural Hall, NC 27045Off Market
Similar homes
- $335,0004 bd3 ba2.2k sqft6777 Capstone Ct, Rural Hall, NC 27045For Sale

 MLS ID #1234289, Jeannie Smith. Triad MLS
 - $329,0004 bd3 ba2.2k sqft6729 Capstone Ct, Rural Hall, NC 27045For Sale
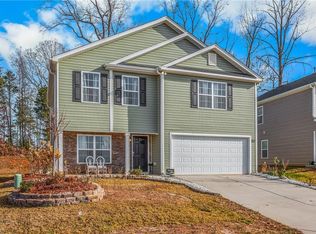 MLS ID #1203436, Chris Robinson. Triad MLS
 - $415,0003 bd2 ba1.9k sqft3806 Rutherford Ct, Winston Salem, NC 27106For Sale
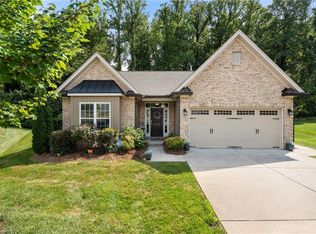 MLS ID #1237581, Donna C. Coram. Triad MLS
 - $358,0004 bd3 ba2.2k sqft1392 Finwick Dr, Pfafftown, NC 27040For Sale
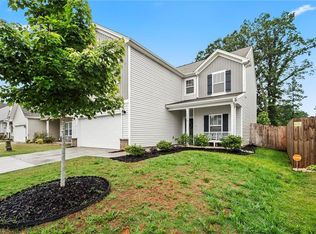 MLS ID #1234454, Brandon Senter. Triad MLS
 - $379,0004 bd2 ba2k sqft4323 Karley Ct, Winston Salem, NC 27106For SaleMLS ID #1227408, Blake Ginther. Triad MLS
- $375,0004 bd3 ba1.8k sqft4219 Honeysuckle Vine Dr, Winston Salem, NC 27106For SaleMLS ID #1235139, Amanda Heath. Triad MLS
- $379,0004 bd3 ba2.4k sqft115 Cremello Dr, King, NC 27021For SaleMLS ID #1234367, Dana Scrattish. Triad MLS
- $376,9003 bd3 ba2k sqft256 Brooks Landing Dr, Winston Salem, NC 27106For SaleMLS ID #1230562, Emily Phipps. Triad MLS
- $369,9994 bd3 ba2.4k sqft2205 Ever Chase Ct, Winston Salem, NC 27103For SaleMLS ID #1226052, Steven Montgomery. Triad MLS
- $350,0003 bd2 ba1.6k sqft171 Bald Cypress Dr, Winston Salem, NC 27127For SaleMLS ID #1228788, Jennifer Hollowell. Triad MLS
- $294,9003 bd3 ba1.5k sqft6009 Accord Ct, Pfafftown, NC 27040For SaleMLS ID #1236793, Allen Smith. Triad MLS
- $390,0003 bd2 ba1.8k sqft106 Miller Pointe Way, Winston Salem, NC 27106For SaleMLS ID #1235767, Shelly Hartman. Triad MLS
- $399,0003 bd2 ba2.1k sqft127 Brooks Landing Dr, Winston Salem, NC 27106For SaleMLS ID #1233174, Rebecca Jacobs Cashion. Triad MLS
- $319,9003 bd3 ba1.7k sqft5351 Becks Church Rd, Winston Salem, NC 27106For SaleMLS ID #1227435, Brittany Ray. Triad MLS
- $365,0004 bd3 ba1.8k sqft1315 Camden Place Ct, Winston Salem, NC 27103For SaleMLS ID #1229194, Yara Flores. Triad MLS
- $350,0004 bd3 ba2.1k sqft2529 Fiddlers Glenn Dr, Winston Salem, NC 27127For SaleMLS ID #1229006, Blake Ginther. Triad MLS
- $289,0003 bd2 ba1.4k sqft2516 Bluebird Ln, Winston Salem, NC 27106For SaleMLS ID #1215669, Dee Priddy. Triad MLS
- $279,9003 bd3 ba1.9k sqft4810 Hemphill Dr, Winston Salem, NC 27105For SaleMLS ID #1224565, Missy Hunter. Triad MLS
- $279,0004 bd3 ba1.6k sqft296 Azalea Dr, Winston Salem, NC 27105For SaleMLS ID #1234272, Rickey Burke. Triad MLS
- $243,0003 bd3 ba1.4k sqft1820 Wilma Ave, Winston Salem, NC 27127For SaleMLS ID #1238061, Kasia Reeder. Triad MLS
