Welcome to your dream home in Wentzville! This stunning two-story residence boasts four spacious bedrooms and two and one half luxurious bathrooms, perfectly designed to offer both comfort and style. As you step inside, you'll be greeted by the warm ambiance created by the exquisite 5 1/4 inch baseboards that add a touch of elegance throughout the home. The heart of this house is undoubtedly the incredible kitchen, featuring beautiful white shaker cabinets with soft-close doors, sleek quartz countertops, and top-of-the-line stainless steel appliances. Whether you're preparing a family meal or entertaining guests, this kitchen is sure to impress! Convenience is key with a main floor laundry room and a generous two-car garage, making everyday tasks a breeze. The walk-out basement offers even more potential, including a partially finished fitness area perfect for your home workout routine or extra storage and recreation area. Roof and 6" gutters and oversized downspouts in 2023! Fence as an added bonus! Don’t miss this incredible opportunity to own a home that combines modern amenities with a warm and inviting atmosphere. Schedule your showing today and experience the charm of this exceptional property in Wentzville Schools.
Closed
Listed by: Lux Properties • Lauren E Johnson • Contact: 314-635-0106
Bought with: Real Broker LLC
Price Unknown
160 Brookfield Blvd, Wentzville, MO 63385
4beds
2,435sqft
Single Family Residence
Built in 2021
6,621 Square Feet Lot
$412,800 Zestimate®
$--/sqft
$2,831 Estimated rent
Home value
$412,800
$384,000 - $442,000
$2,831/mo
Zestimate® history
Owner options
List your home for rent
$2,831/mo
Rent Zestimate®
Find your next renter with Zillow Rental Manager. Plus, with online applications, you can quickly screen prospective tenants – for free.
$2,831/mo
Rent Zestimate®
Refinance and save
$180/mo
Est. payment
Refinancing to a lower rate could help reduce your monthly payments and save thousands over the life of the loan.
$180/mo
Est. payment
Explore your selling options
Work with a Zillow partner agent
Leverage their expertise and Zillow's premium Showcase listings to get your home seen by more buyers.
Get startedList with your own agent
Get your home in front of millions of buyers by listing it on Zillow.
Learn how to do itSell it yourself
Take full control of how buyers see your home on Zillow by listing For Sale by Owner (FSBO).
List your homeWhat's special
Generous two-car garageWalk-out basementSleek quartz countertopsWhite shaker cabinetsOversized downspoutsTop-of-the-line stainless steel appliancesPartially finished fitness area
Zillow last checked:
Listing updated:
Listed by:
Lauren E Johnson 314-635-0106,
Lux Properties,
Danial R Stokes 314-971-0654,
Meyer & Company Real Estate
Bought with:
Glenn Murphy Jr, 2018030691
Real Broker LLC
Source: MARIS,MLS#: 25045816 Originating MLS: St. Louis Association of REALTORS
Originating MLS: St. Louis Association of REALTORSFacts & features
Interior
Bedrooms & bathrooms
- Bedrooms: 4
- Bathrooms: 3
- Full bathrooms: 2
- 1/2 bathrooms: 1
- Main level bathrooms: 1
Primary bedroom
- Features: Floor Covering: Carpeting
- Level: Upper
- Area: 210
- Dimensions: 15x14
Bedroom
- Features: Floor Covering: Carpeting
- Level: Upper
- Area: 132
- Dimensions: 11x12
Bedroom
- Features: Floor Covering: Carpeting
- Level: Upper
- Area: 143
- Dimensions: 11x13
Bedroom
- Features: Floor Covering: Carpeting
- Level: Upper
- Area: 121
- Dimensions: 11x11
Breakfast room
- Features: Floor Covering: Laminate
- Level: Main
- Area: 140
- Dimensions: 10x14
Dining room
- Features: Floor Covering: Laminate
- Level: Main
- Area: 132
- Dimensions: 11x12
Family room
- Features: Floor Covering: Laminate
- Level: Main
- Area: 247
- Dimensions: 19x13
Kitchen
- Features: Floor Covering: Laminate
- Level: Main
- Area: 140
- Dimensions: 14x10
Recreation room
- Description: 460 Sq. ft
- Features: Floor Covering: Luxury Vinyl Plank
- Level: Basement
Heating
- Forced Air
Cooling
- Ceiling Fan(s), Central Air, Electric
Appliances
- Included: Dishwasher, Disposal, Electric Oven, Electric Water Heater
- Laundry: Main Level
Features
- Breakfast Room, Double Vanity, Kitchen Island, Pantry, Separate Dining, Solid Surface Countertop(s), Two Story Entrance Foyer
- Flooring: Carpet, Laminate, Vinyl
- Basement: Partially Finished
Interior area
- Total structure area: 2,435
- Total interior livable area: 2,435 sqft
- Finished area above ground: 1,975
- Finished area below ground: 460
Property
Parking
- Total spaces: 2
- Parking features: Garage - Attached
- Attached garage spaces: 2
Features
- Levels: Two
- Patio & porch: Patio
Lot
- Size: 6,621 Square Feet
- Features: Corner Lot
Details
- Parcel number: 40014A221000031.0000000
Construction
Type & style
- Home type: SingleFamily
- Architectural style: Traditional
- Property subtype: Single Family Residence
Materials
- Roof: Architectural Shingle
Condition
- Year built: 2021
Utilities & green energy
- Sewer: Public Sewer
- Water: Public
Community & HOA
Community
- Subdivision: Keeneland Trls #1
HOA
- HOA fee: $180 annually
Location
- Region: Wentzville
Financial & listing details
- Tax assessed value: $382,400
- Annual tax amount: $4,828
- Date on market: 7/9/2025
- Cumulative days on market: 15 days
- Listing terms: Cash,Conventional,FHA,VA Loan
- Ownership: Private
Price history
| Date | Event | Price |
|---|---|---|
| 9/22/2025 | Sold | -- |
Source:  MARIS #25045816 Report a problem MARIS #25045816 Report a problem | ||
| 7/24/2025 | Pending sale | $400,000$164/sqft |
Source: MARIS #25045816 Report a problem | ||
| 7/9/2025 | Listed for sale | $400,000+8.1%$164/sqft |
Source: MARIS #25045816 Report a problem | ||
| 1/13/2023 | Sold | -- |
Source: MARIS #22066830 Report a problem | ||
| 12/1/2022 | Pending sale | $369,900$152/sqft |
Source: MARIS #22066830 Report a problem | ||
| 11/25/2022 | Price change | $369,900-2.6%$152/sqft |
Source: MARIS #22066830 Report a problem | ||
| 10/13/2022 | Listed for sale | $379,900+849.8%$156/sqft |
Source: MARIS #22066830 Report a problem | ||
| 3/19/2021 | Sold | -- |
Source: Agent Provided Report a problem | ||
| 3/12/2021 | Pending sale | $40,000-20%$16/sqft |
Source:  RE/MAX International #21015492 Report a problem RE/MAX International #21015492 Report a problem | ||
| 1/1/2021 | Listing removed | -- |
Source: RE/MAX International Report a problem | ||
| 10/19/2020 | Price change | $50,000-16.7%$21/sqft |
Source: RE/MAX EDGE #20067993 Report a problem | ||
| 9/17/2020 | Listed for sale | $60,000-72.4%$25/sqft |
Source: RE/MAX Edge #20067993 Report a problem | ||
| 8/1/2016 | Sold | -- |
Source: Agent Provided Report a problem | ||
| 6/29/2016 | Pending sale | $217,500$89/sqft |
Source: Coldwell Banker Gundaker - New Homes #16043288 Report a problem | ||
| 6/27/2016 | Price change | $217,500-3.3%$89/sqft |
Source: Coldwell Banker Gundaker - New Homes #16043288 Report a problem | ||
| 6/21/2016 | Listed for sale | $224,900$92/sqft |
Source: Coldwell Banker Gundaker - New Homes #16043288 Report a problem | ||
| 7/9/2009 | Sold | -- |
Source: Public Record Report a problem | ||
Public tax history
| Year | Property taxes | Tax assessment |
|---|---|---|
| 2025 | $4,887 +1.2% | $72,656 +4.1% |
| 2024 | $4,828 +7.9% | $69,806 +716.4% |
| 2023 | $4,475 +956.1% | $8,550 +50% |
| 2022 | $424 | $5,700 |
| 2021 | -- | $5,700 -84.8% |
| 2020 | -- | $37,568 |
| 2019 | $2,544 | $37,568 +12.4% |
| 2018 | $2,544 +0% | $33,414 |
| 2017 | $2,544 +7.4% | $33,414 +12.2% |
| 2016 | $2,369 +1.2% | $29,780 |
| 2015 | $2,342 +0.4% | $29,780 -5.3% |
| 2014 | $2,332 | $31,455 |
| 2013 | -- | $31,455 -3.2% |
| 2012 | -- | $32,487 -0.3% |
| 2011 | -- | $32,590 |
| 2010 | -- | $32,590 +281.2% |
| 2009 | -- | $8,550 |
| 2008 | -- | $8,550 |
| 2007 | -- | -- |
Find assessor info on the county website
Neighborhood: 63385
Nearby homes
- $422,7005 bd2 ba2.6k sqft158 Brookfield Blvd, Wentzville, MO 63385Off Market
- $422,3004 bd3 ba2.4k sqft156 Brookfield Blvd, Wentzville, MO 63385Off Market
- $--3 bd3 ba2.2k sqft2522 Bear Creek Dr, Wentzville, MO 63385Sold
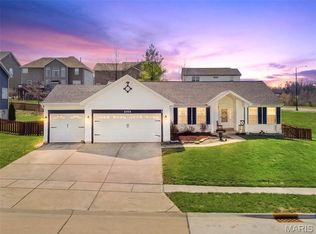
- $434,8004 bd3 ba2.5k sqft154 Brookfield Blvd, Wentzville, MO 63385Off Market
- $468,4004 bd3 ba2.1k sqft2520 Bear Creek Dr, Wentzville, MO 63385Off Market
- $314,2003 bd2 ba1.2k sqft21 Landon Way Ct, Wentzville, MO 63385Off Market
- $336,9003 bd2 ba1.7k sqft157 Brookfield Blvd, Wentzville, MO 63385Off Market
- $347,2002 bd3 ba1.5k sqft152 Brookfield Blvd, Wentzville, MO 63385Off Market
Nearby schools
GreatSchools rating
- 9/10Wabash ElementaryGrades: K-5Distance: 0.6 mi
- 6/10North Point Middle SchoolGrades: 6-8Distance: 1 mi
- 8/10North Point High SchoolGrades: 9-12Distance: 1.2 mi
Schools provided by the listing agent
- Elementary: Wabash Elem.
- Middle: North Point Middle
- High: North Point
Source: MARIS. This data may not be complete. We recommend contacting the local school district to confirm school assignments for this home.
Get a cash offer in 3 minutes
Find out how much your home could sell for in as little as 3 minutes with a no-obligation cash offer.
Estimated market value
$412,800
Get a cash offer in 3 minutes
Find out how much your home could sell for in as little as 3 minutes with a no-obligation cash offer.
Estimated market value
$412,800
- Missouri
- Saint Charles County
- Wentzville
- 63385
- 160 Brookfield Blvd
Nearby cities
Nearby neighborhoods
Nearby zip codes
Other Wentzville Topics
