Skip main navigation
Off market
  • $756,800

    160 Brookshire Ln, Orwigsburg, PA 17961

    4beds
    5,156sqft
    SingleFamily
    Built in 2008
    2.53 Acres Lot
    $756,800 Zestimate®
    $147/sqft
    $3,391 Estimated rent

    Home value

    $756,800

    $704,000 - $810,000

    $3,391/mo

    Zestimate® history
    Loading
    Loading...

    Owner options

    List your home for rent

    $3,391/mo

    Rent Zestimate®

    Find your next renter with Zillow Rental Manager. Plus, with online applications, you can quickly screen prospective tenants – for free.

    Learn more

    $3,391/mo

    Rent Zestimate®

    Refinance and save

    $4,941/mo

    Est. payment

    Refinancing to a lower rate could help reduce your monthly payments and save thousands over the life of the loan.

    See today's rates

    $4,941/mo

    Est. payment

    Explore your selling options

    Work with a Zillow partner agent

    Leverage their expertise and Zillow's premium Showcase listings to get your home seen by more buyers.

    Get started

    List with your own agent

    Get your home in front of millions of buyers by listing it on Zillow.

    Learn how to do it

    Sell it yourself

    Take full control of how buyers see your home on Zillow by listing For Sale by Owner (FSBO).

    List your home

    What's special

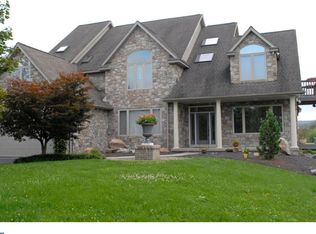
    This absolutely beautiful custom-built ranch style home in Blue Mountain school district sits on a gorgeous 2.5-acre lot with breathtaking views of a neighboring tree farm and plenty of outdoor spaces to experience the views! It was meticulously planned and built by MASTEK Builders. The exterior details, including architecturally styled lines, the covered entryway and the professional landscaping give this home plenty of curb appeal. There is an abundance of natural light throughout the house provided by the Pella windows and doors. All of the detailed and tasteful woodwork including the cabinets were custom made by Stauffer Woodworkers. Open the door to a welcoming foyer. To your left is a pretty sitting room containing built-in cabinets and a window seat. To the left is the elegant dining room with a tray ceiling. The foyer leads to the lovely living room which has French doors to the deck. The kitchen and family room combo is a WOW. Lots of custom-built cabinetry with pull outs, premium appliances including a Subzero refrigerator/freezer, and a Wolf gas stove. Your family and guests can sit around the Silestone countertop (which is cut proof, stain resistant and heat resistant) in the dining area while you are cooking in the gourmet kitchen. They can also relax and enjoy a fire in the stunning stone fireplace. There are plenty of windows here to take in the incredible view of the tree farm. There are French doors to access to the spacious trex deck and the amazing, covered patio. Down the hallway from the kitchen is a laundry room with a built in "spa" for the four-legged members of your family and a door leading to a fenced in run. There are two oversized two car garages for cars, bikes, hiking and sporting items and lawn care equipment. There are four bedrooms. The large primary room also has a fireplace and other custom details. The lovely primary bath has a jetted tub and an awesome tile and granite walk-in shower with a seat. There are two walk- in closets with custom built-ins. All of the bedrooms have large closets. Two of the bedrooms access a jack and jill bathroom and the fourth bedroom has close access to a full bath with a walk-in shower which makes it perfect for visiting in-laws. The walk out lower level of this house has a large fun finished area perfect for game playing, movie watching and more. Open the doors to another patio! Another bath can easily be added here as the plumbing has been roughed in. There is plenty of storage down here too. Heating is provided by two heating systems which can be used interchangeably. You will love the four-zone propane fueled radiant flooring heat that is throughout the house but there is also electric forced air via heat pumps. You will always have plenty of hot water via the two tankless water heaters. Attention was given to the insulation, energy saving appliances,etc. the house was built to keep the energy costs low. This home was meticulously planned, built and maintained. The time and thought given to the ease of living and specific detailing throughout has truly made this home a joyful place to live and entertain. Call now to see it. You will not be disappointed.

    This property is not currently displayed as for sale or rent on Zillow. This may be different from what's on other websites or public sources.

    Facts & features

    Interior

    Bedrooms & bathrooms
    • Bedrooms: 4
    • Bathrooms: 4
    • Full bathrooms: 3
    • 1/2 bathrooms: 1
    Cooling
    • Other
    Features
    • Has fireplace: Yes
    Interior area
    • Total interior livable area: 5,156 sqft

    Property

    Parking
    • Parking features: Off-street, Garage
    Features
    • Exterior features: Other
    Lot
    • Size: 2.53 Acres
    Details
    • Parcel number: 07060109025

    Construction

    Type & style
    • Home type: SingleFamily
    Condition
    • Year built: 2008

    Community & HOA

    Location
    • Region: Orwigsburg

    Financial & listing details

    • Price per square foot: $147/sqft
    • Tax assessed value: $351,740
    • Annual tax amount: $11,224

    Price history

    DateEventPrice
    11/30/2022Sold$675,000-2.9%$131/sqft
    Source: Bright MLS #PASK2007426 Report a problem
    9/28/2022Pending sale$694,900$135/sqft
    Source: Bright MLS #PASK2007426 Report a problem
    9/19/2022Listed for sale$694,900+438.7%$135/sqft
    Source: Bright MLS #PASK2007426 Report a problem
    2/21/2006Sold$129,000$25/sqft
    Source: Public Record Report a problem

    Public tax history

    YearProperty taxesTax assessment
    2023$11,224 -0.9%$175,870
    2022$11,329 +3.5%$175,870
    2021$10,948 -1%$175,870
    2020$11,053 +191.1%$175,870
    2019$3,798 -62.9%$175,870
    2018$10,244 $175,870
    2017-- $175,870
    2015-- $175,870
    2011-- $175,870
    2010-- $175,870
    2009-- $175,870 +1120%
    2004-- $14,415
    Find assessor info on the county website

    Neighborhood: 17961

    Nearby schools

    GreatSchools rating
    Sell for more on Zillow
    Get a Zillow Showcase℠ listing at no additional cost and you could sell for .
    $756,800
    2% more
    +$15,136
    With Zillow Showcase(estimated)
    $771,936
    Sell for more on Zillow
    Get a Zillow Showcase℠ listing at no additional cost and you could sell for .
    $756,800
    2% more
    +$15,136
    With Zillow Showcase(estimated)
    $771,936