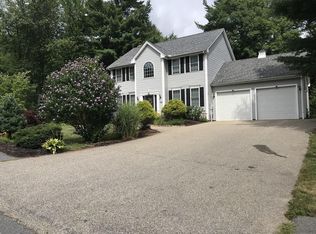
ALL OFFERS DUE BY MONDAY 7/15 AT 6:00PM. If you are looking for a 3 Bed 2.5 Bath Colonial in Gardner this house is for you!!! With approximately 3000 sq feet of living space which includes the finished walk out - basement there is ample room for a growing family. Hardwoods throughout, Stone Counters and stainless appliances in the kitchen with a deck so that you can drink your coffee and watch the wildlife. This home is on a great road in the city of Gardner. Three bedrooms on the second floor that includes a master bedroom with master bath. The Master bedroom also has a slider to a balcony looking out to the back. All equipped with central A/C and a beautiful pellet stove which heats up the whole house during the winter. 2 car garage under a large bonus room and so much more. Come see this while it lasts!!!
Sold for $535,000
$535,000
160 Brookside Dr, Gardner, MA 01440
3beds
2,426sqft
Single Family Residence
Built in 2004
0.67 Acres Lot
$590,000 Zestimate®
$221/sqft
$3,327 Estimated rent
Home value
$590,000
$561,000 - $620,000
$3,327/mo
Zestimate® history
Owner options
List your home for rent
$3,327/mo
Rent Zestimate®
Find your next renter with Zillow Rental Manager. Plus, with online applications, you can quickly screen prospective tenants – for free.
$3,327/mo
Rent Zestimate®
Refinance and save
$3,595/mo
Est. payment
Refinancing to a lower rate could help reduce your monthly payments and save thousands over the life of the loan.
$3,595/mo
Est. payment
Explore your selling options
Work with a Zillow partner agent
Leverage their expertise and Zillow's premium Showcase listings to get your home seen by more buyers.
Get startedList with your own agent
Get your home in front of millions of buyers by listing it on Zillow.
Learn how to do itSell it yourself
Take full control of how buyers see your home on Zillow by listing For Sale by Owner (FSBO).
List your homeWhat's special
Zillow last checked:
Listing updated:
Listed by:
Thomas Beech 774-239-1673,
Property Investors & Advisors, LLC 774-413-0272,
Thomas Beech 774-239-1673
Bought with:
Kristine Pecora
True North Realty
Source: MLS PIN,MLS#: 73264127
Facts & features
Interior
Bedrooms & bathrooms
- Bedrooms: 3
- Bathrooms: 3
- Full bathrooms: 2
- 1/2 bathrooms: 1
Primary bedroom
- Features: Bathroom - Full, Bathroom - Double Vanity/Sink, Walk-In Closet(s), Balcony / Deck
- Level: Second
- Area: 260
- Dimensions: 13 x 20
Bedroom 2
- Features: Walk-In Closet(s), Flooring - Hardwood
- Level: Second
- Area: 120
- Dimensions: 10 x 12
Bedroom 3
- Features: Bathroom - Full, Flooring - Hardwood
- Level: Second
- Area: 120
- Dimensions: 10 x 12
Bathroom 1
- Features: Bathroom - Half, Flooring - Stone/Ceramic Tile
- Level: First
Bathroom 2
- Features: Bathroom - Full, Bathroom - With Tub & Shower, Flooring - Stone/Ceramic Tile
- Level: Second
Dining room
- Features: Flooring - Hardwood, Chair Rail, Wainscoting
- Level: First
- Area: 120
- Dimensions: 10 x 12
Family room
- Features: Flooring - Hardwood
- Level: First
- Area: 198
- Dimensions: 11 x 18
Kitchen
- Features: Flooring - Hardwood, Window(s) - Bay/Bow/Box, Countertops - Stone/Granite/Solid, Recessed Lighting, Stainless Steel Appliances
- Level: First
- Area: 210
- Dimensions: 15 x 14
Living room
- Features: Wood / Coal / Pellet Stove, Flooring - Hardwood, Window(s) - Bay/Bow/Box
- Level: First
- Area: 190
- Dimensions: 10 x 19
Heating
- Forced Air, Oil
Cooling
- Central Air
Appliances
- Included: Range, Dishwasher, Refrigerator, Washer, Dryer
Features
- Basement: Finished,Walk-Out Access
- Number of fireplaces: 1
- Fireplace features: Family Room
Interior area
- Total structure area: 2,426
- Total interior livable area: 2,426 sqft
Property
Parking
- Total spaces: 6
- Parking features: Paved Drive, Off Street, Paved
- Garage spaces: 2
- Uncovered spaces: 4
Features
- Waterfront features: Lake/Pond
Lot
- Size: 0.67 Acres
Details
- Parcel number: M:H37 B:20 L:19,4451844
- Zoning: R
Construction
Type & style
- Home type: SingleFamily
- Architectural style: Colonial
- Property subtype: Single Family Residence
Materials
- Foundation: Concrete Perimeter
Condition
- Year built: 2004
Utilities & green energy
- Sewer: Public Sewer
- Water: Public
Community & HOA
Community
- Features: Public Transportation, Shopping, Park, Walk/Jog Trails, Golf, Medical Facility, Bike Path, Conservation Area, Public School
HOA
- Has HOA: No
Location
- Region: Gardner
Financial & listing details
- Price per square foot: $221/sqft
- Tax assessed value: $495,700
- Annual tax amount: $7,431
- Date on market: 9/18/2026
- Listing terms: Contract
Price history
| Date | Event | Price |
|---|---|---|
| 8/12/2024 | Sold | $535,000+9.4%$221/sqft |
Source: MLS PIN #73264127 Report a problem | ||
| 7/16/2024 | Contingent | $489,000$202/sqft |
Source: MLS PIN #73264127 Report a problem | ||
| 7/12/2024 | Listed for sale | $489,000+44.2%$202/sqft |
Source: MLS PIN #73264127 Report a problem | ||
| 4/1/2019 | Sold | $339,000+0.6%$140/sqft |
Source: Public Record Report a problem | ||
| 2/27/2019 | Pending sale | $337,000$139/sqft |
Source: Keller Williams Realty North Central #72452970 Report a problem | ||
| 2/13/2019 | Listed for sale | $337,000-0.9%$139/sqft |
Source: Keller Williams Realty North Central #72452970 Report a problem | ||
| 1/4/2019 | Listing removed | $339,900$140/sqft |
Source: Foster-Healey Real Estate #72405675 Report a problem | ||
| 10/4/2018 | Price change | $339,900-4.3%$140/sqft |
Source: Foster-Healey Real Estate #72405675 Report a problem | ||
| 8/16/2018 | Price change | $355,000-2.7%$146/sqft |
Source: Lux Group #72361844 Report a problem | ||
| 7/13/2018 | Listed for sale | $365,000+23.7%$150/sqft |
Source: Lux Group #72361844 Report a problem | ||
| 8/28/2015 | Sold | $295,000-10.3%$122/sqft |
Source: Public Record Report a problem | ||
| 7/30/2015 | Pending sale | $329,000$136/sqft |
Source: Lamacchia Realty, Inc. #71807929 Report a problem | ||
| 7/30/2015 | Listed for sale | $329,000$136/sqft |
Source: Lamacchia Realty, Inc. #71807929 Report a problem | ||
| 6/10/2015 | Listing removed | $329,000$136/sqft |
Source: McGeough Lamacchia Realty, Inc #71807929 Report a problem | ||
| 5/1/2015 | Pending sale | $329,000$136/sqft |
Source: McGeough Lamacchia Realty, Inc #71807929 Report a problem | ||
| 3/28/2015 | Price change | $329,000-0.3%$136/sqft |
Source: McGeough Lamacchia Realty, Inc #71807929 Report a problem | ||
| 3/4/2015 | Listed for sale | $329,900+6.4%$136/sqft |
Source: Coldwell Banker Residential Brokerage - Leominster #71797234 Report a problem | ||
| 3/30/2012 | Listing removed | $309,999$128/sqft |
Source: RE/MAX Traditions #71322013 Report a problem | ||
| 3/25/2012 | Price change | $309,999-5.8%$128/sqft |
Source: RE/MAX Traditions #71322013 Report a problem | ||
| 2/14/2012 | Price change | $329,000-6%$136/sqft |
Source: RE/MAX Traditions #71322013 Report a problem | ||
| 12/30/2011 | Listed for sale | $349,900-3.2%$144/sqft |
Source: RE/MAX Traditions, Inc. #71322013 Report a problem | ||
| 10/19/2004 | Sold | $361,500$149/sqft |
Source: Public Record Report a problem | ||
Public tax history
| Year | Property taxes | Tax assessment |
|---|---|---|
| 2025 | $7,229 -2.7% | $503,400 +1.6% |
| 2024 | $7,431 +6.8% | $495,700 +14.9% |
| 2023 | $6,958 +1.3% | $431,400 +16.7% |
| 2022 | $6,871 +3% | $369,600 +11% |
| 2021 | $6,671 -3.1% | $332,900 -4.5% |
| 2020 | $6,883 +3.6% | $348,700 +5.7% |
| 2019 | $6,642 +7.6% | $329,800 +8.3% |
| 2018 | $6,172 +6.9% | $304,500 +8% |
| 2017 | $5,775 -14.3% | $282,000 -14.3% |
| 2016 | $6,737 +20.8% | $329,100 +17.9% |
| 2015 | $5,578 +5.4% | $279,200 -0.5% |
| 2014 | $5,293 +1.1% | $280,500 -6.4% |
| 2013 | $5,233 +5.9% | $299,700 +1.1% |
| 2012 | $4,943 +7.7% | $296,500 +1.2% |
| 2011 | $4,591 +0.9% | $293,000 -4.3% |
| 2010 | $4,552 +8.6% | $306,300 -4.5% |
| 2009 | $4,192 +0.1% | $320,700 -7.2% |
| 2008 | $4,186 -1.4% | $345,700 -5.2% |
| 2007 | $4,246 +0.7% | $364,800 +6.5% |
| 2006 | $4,215 +429.5% | $342,400 +440.9% |
| 2005 | $796 | $63,300 |
Find assessor info on the county website
Neighborhood: 01440
Nearby homes
- $442,5003 bd3 ba1.2k sqft146 Brookside Dr, Gardner, MA 01440Off Market
- $544,7003 bd3 ba2.6k sqft153 Brookside Dr, Gardner, MA 01440Off Market
- $565,1004 bd3 ba2.1k sqft170 Brookside Dr, Gardner, MA 01440Off Market
- $525,7003 bd3 ba1.7k sqft173 Brookside Dr, Gardner, MA 01440Off Market
- $475,3003 bd2 ba1.8k sqft145 Brookside Dr, Gardner, MA 01440Off Market
- $463,8003 bd1 ba1.4k sqft138 Brookside Dr, Gardner, MA 01440Off Market
- $440,1003 bd3 ba1.7k sqft250 Brookside Drive, Gardner, MA 01440Off Market
- $549,4003 bd2 ba2.1k sqft178 Brookside Dr, Gardner, MA 01440Off Market
Nearby schools
GreatSchools rating
- 2/10Gardner Middle SchoolGrades: 5-7Distance: 2.4 mi
- 4/10Gardner High SchoolGrades: 8-12Distance: 2.1 mi
- 2/10Gardner Elementary SchoolGrades: PK-4Distance: 2.4 mi
Schools provided by the listing agent
- Elementary: Waterford
- High: Gardner Hs
Source: MLS PIN. This data may not be complete. We recommend contacting the local school district to confirm school assignments for this home.
Get a cash offer in 3 minutes
Find out how much your home could sell for in as little as 3 minutes with a no-obligation cash offer.
Estimated market value
$590,000
Get a cash offer in 3 minutes
Find out how much your home could sell for in as little as 3 minutes with a no-obligation cash offer.
Estimated market value
$590,000
- Massachusetts
- Worcester County
- Gardner
- 01440
- 160 Brookside Dr
