Welcome to 160 Brookside Drive, a lovingly maintained 3-bedroom, 1-bathroom ranch located on a quiet, low-traffic street—just steps from South end Xenia Avenue businesses, including The Yellow Springs Smokehouse and The Barrel Room.
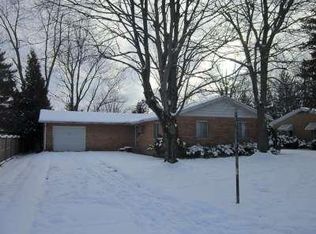
Built with quality and care, this all-brick home features wood-framed casement windows, original hardwood and bamboo floors, and a crawl space foundation that offers additional storage and maintenance access. Situated on nearly a quarter-acre, the fully fenced backyard has been thoughtfully redesigned with mature trees, new plantings, and peaceful garden views - creating a true natural retreat.
Inside, the heart of the home centers around a gas-log fireplace and a 2014-remodeled open floor plan that seamlessly connects the living room, dining area, and kitchen. The kitchen features freshly painted wood cabinetry, a custom cherry island with granite countertops and wine and glass storage, and a matching granite-accented fireplace mantel for visual harmony.
Down the hall are three well-sized bedrooms and a bathroom with bold, black-and-white tile and professionally refreshed grout and some updated tile—a striking design element that adds character. A freshly painted 3-season sun porch with brand new flooring provides a bright space to relax, while the attached 1-car garage offers added convenience and storage.
Sold for $310,000
$310,000
160 Brookside Dr, Yellow Springs, OH 45387
3beds
1,232sqft
Single Family Residence
Built in 1956
9,936 Square Feet Lot
$327,400 Zestimate®
$252/sqft
$1,627 Estimated rent
Home value
$327,400
$288,000 - $373,000
$1,627/mo
Zestimate® history
Owner options
List your home for rent
$1,627/mo
Rent Zestimate®
Find your next renter with Zillow Rental Manager. Plus, with online applications, you can quickly screen prospective tenants – for free.
$1,627/mo
Rent Zestimate®
Refinance and save
$2,053/mo
Est. payment
Refinancing to a lower rate could help reduce your monthly payments and save thousands over the life of the loan.
$2,053/mo
Est. payment
Explore your selling options
Work with a Zillow partner agent
Leverage their expertise and Zillow's premium Showcase listings to get your home seen by more buyers.
Get startedList with your own agent
Get your home in front of millions of buyers by listing it on Zillow.
Learn how to do itSell it yourself
Take full control of how buyers see your home on Zillow by listing For Sale by Owner (FSBO).
List your homeWhat's special
All-brick homeGas-log fireplaceCustom cherry islandOpen floor planQuiet low-traffic streetGranite countertopsWood cabinetry
Zillow last checked:
Listing updated:
Listed by:
Shelly K Blackman (513)443-5060,
Plum Tree Realty
Bought with:
Sheila N Dunphy-Pallotta, 0000395683
Dunphy Real Estate Inc.
Source: DABR MLS,MLS#: 934645 Originating MLS: Dayton Area Board of REALTORS
Originating MLS: Dayton Area Board of REALTORSFacts & features
Interior
Bedrooms & bathrooms
- Bedrooms: 3
- Bathrooms: 1
- Full bathrooms: 1
- Main level bathrooms: 1
Primary bedroom
- Level: Main
- Dimensions: 12 x 11
Bedroom
- Level: Main
- Dimensions: 11 x 10
Bedroom
- Level: Main
- Dimensions: 11 x 10
Dining room
- Level: Main
- Dimensions: 11 x 10
Entry foyer
- Level: Main
- Dimensions: 5 x 5
Florida room
- Level: Main
- Dimensions: 12 x 10
Kitchen
- Features: Eat-in Kitchen
- Level: Main
- Dimensions: 12 x 10
Living room
- Level: Main
- Dimensions: 16 x 15
Heating
- Forced Air, Natural Gas
Cooling
- None
Appliances
- Included: Dryer, Disposal, Range, Refrigerator, Water Softener, Washer, Gas Water Heater
Features
- Ceiling Fan(s), High Speed Internet, Pantry
- Windows: Casement Window(s), Wood Frames
- Basement: Crawl Space
- Number of fireplaces: 1
- Fireplace features: One, Gas
Interior area
- Total structure area: 1,232
- Total interior livable area: 1,232 sqft
Property
Parking
- Total spaces: 1
- Parking features: Attached, Garage, One Car Garage, Garage Door Opener, Storage
- Attached garage spaces: 1
Features
- Levels: One
- Stories: 1
- Patio & porch: Patio, Porch
- Exterior features: Fence, Porch, Patio
Lot
- Size: 9,936 Square Feet
- Dimensions: 125 x 80
Details
- Parcel number: F19000100060010900
- Zoning: Residential
- Zoning description: Residential
Construction
Type & style
- Home type: SingleFamily
- Architectural style: Ranch
- Property subtype: Single Family Residence
Materials
- Brick, Frame
Condition
- Year built: 1956
Utilities & green energy
- Sewer: Storm Sewer
- Water: Public
- Utilities for property: Natural Gas Available, Sewer Available, Water Available
Community & HOA
Community
- Subdivision: Paul H. Dawson 3
HOA
- Has HOA: No
Location
- Region: Yellow Springs
Financial & listing details
- Price per square foot: $252/sqft
- Tax assessed value: $243,010
- Annual tax amount: $5,107
- Date on market: 5/28/2025
- Listing terms: Conventional,FHA,VA Loan
Price history
| Date | Event | Price |
|---|---|---|
| 6/30/2025 | Sold | $310,000-6%$252/sqft |
Source:  DABR MLS #934645 Report a problem DABR MLS #934645 Report a problem | ||
| 6/19/2025 | Pending sale | $329,900$268/sqft |
Source: DABR MLS #934645 Report a problem | ||
| 5/31/2025 | Contingent | $329,900$268/sqft |
Source: DABR MLS #934645 Report a problem | ||
| 5/31/2025 | Pending sale | $329,900$268/sqft |
Source: DABR MLS #934645 Report a problem | ||
| 5/28/2025 | Listed for sale | $329,900+59%$268/sqft |
Source: DABR MLS #934645 Report a problem | ||
| 7/16/2019 | Sold | $207,500-3.4%$168/sqft |
Source: Public Record Report a problem | ||
| 6/5/2019 | Pending sale | $214,900$174/sqft |
Source: Coldwell Banker Heritage #792253 Report a problem | ||
| 6/2/2019 | Listed for sale | $214,900+26.4%$174/sqft |
Source: Coldwell Banker Heritage #792253 Report a problem | ||
| 10/31/2013 | Sold | $170,000-1.1%$138/sqft |
Source: Public Record Report a problem | ||
| 8/22/2013 | Listed for sale | $171,900$140/sqft |
Source: Coldwell Banker Heritage Realtors #560069 Report a problem | ||
| 8/14/2013 | Pending sale | $171,900$140/sqft |
Source: Coldwell Banker Heritage Realtors #560069 Report a problem | ||
| 8/7/2013 | Price change | $171,900-1.7%$140/sqft |
Source: Coldwell Banker Heritage Realtors #560069 Report a problem | ||
| 7/11/2013 | Listed for sale | $174,900-12.5%$142/sqft |
Source: Coldwell Banker Heritage Realtors #560069 Report a problem | ||
| 1/11/2008 | Sold | $199,900+73.8%$162/sqft |
Source: Public Record Report a problem | ||
| 7/1/1998 | Sold | $115,000$93/sqft |
Source: Public Record Report a problem | ||
Public tax history
| Year | Property taxes | Tax assessment |
|---|---|---|
| 2025 | $5,107 +5.5% | $85,050 |
| 2024 | $4,843 -1.8% | $85,050 |
| 2023 | $4,931 +17.6% | $85,050 +22% |
| 2022 | $4,192 +3.8% | $69,710 |
| 2021 | $4,037 -0.3% | $69,710 |
| 2020 | $4,051 +31.9% | $69,710 +44.9% |
| 2019 | $3,070 +0.3% | $48,100 |
| 2018 | $3,062 +1.3% | $48,100 |
| 2017 | $3,023 +11.2% | $48,100 +11.1% |
| 2016 | $2,719 -1.6% | $43,290 |
| 2015 | $2,764 | $43,290 |
| 2014 | $2,764 -5.8% | $43,290 -9.1% |
| 2013 | $2,934 +0% | $47,620 |
| 2012 | $2,934 +123.8% | $47,620 |
| 2011 | $1,311 -49.6% | $47,620 |
| 2010 | $2,598 +1.1% | $47,620 |
| 2009 | $2,571 +4.8% | $47,620 |
| 2008 | $2,454 -6.7% | $47,620 -3.1% |
| 2007 | $2,629 -0.1% | $49,150 |
| 2006 | $2,632 +30.3% | $49,150 +13% |
| 2004 | $2,019 +4.2% | $43,480 +0% |
| 2003 | $1,938 -1.1% | $43,477 |
| 2002 | $1,959 +3.8% | $43,477 +12.4% |
| 2001 | $1,888 -8.7% | $38,683 |
| 2000 | $2,068 | $38,683 |
Find assessor info on the county website
Neighborhood: 45387
Nearby homes
- $329,0003 bd2 ba1.5k sqft170 Brookside Dr, Yellow Springs, OH 45387Off Market
- $286,9003 bd1 ba1k sqft165 Lisa Ln, Yellow Springs, OH 45387Off Market

- $294,1003 bd1 ba1.3k sqft140 Brookside Dr, Yellow Springs, OH 45387Off Market
- $1,8002 bd2 ba1.1k sqft155 Lisa Ln, Yellow Springs, OH 45387For Rent

- $327,3002 bd1 ba1.2k sqft165 Brookside Dr, Yellow Springs, OH 45387Off Market
- $324,1003 bd1 ba1.2k sqft1440 Spillan Rd, Yellow Springs, OH 45387Off Market
- $271,9003 bd1 ba1.3k sqft175 Lisa Ln, Yellow Springs, OH 45387Off Market
- $294,5001 bd1 ba1k sqft175 Brookside Dr, Yellow Springs, OH 45387Off Market
Nearby schools
GreatSchools rating
- 8/10Mills Lawn Elementary SchoolGrades: K-6Distance: 1 mi
- 8/10Yellow Springs Middle and High SchoolGrades: 7-12Distance: 0.9 mi
Schools provided by the listing agent
- District: Yellow Springs
Source: DABR MLS. This data may not be complete. We recommend contacting the local school district to confirm school assignments for this home.
Get a cash offer in 3 minutes
Find out how much your home could sell for in as little as 3 minutes with a no-obligation cash offer.
Estimated market value
$327,400
Get a cash offer in 3 minutes
Find out how much your home could sell for in as little as 3 minutes with a no-obligation cash offer.
Estimated market value
$327,400
- Ohio
- Greene County
- Yellow Springs
- 45387
- 160 Brookside Dr
Nearby cities
Nearby zip codes
Other Yellow Springs Topics
