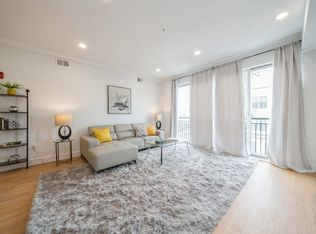
Welcome to Brunswick & Fifth — the Village neighborhood’s newest boutique luxury living, just moments from the Grove Street PATH station in Downtown Jersey City. This 16-residence elevator condominium has been meticulously crafted with modern design and resident comfort at its core, offering a limited collection of homes that blend sophistication, functionality, and an unparalleled location. Floor plans range from 681 to 1,760 square feet, showcasing a selection of one-bedroom, two-bedroom, two-bedroom plus den, and an exclusive three-bedroom residence. Each home embodies a sense of light and openness, with oversized windows that flood the interiors with natural sunlight and highlight the clean architectural lines. The open-concept living and dining spaces transition seamlessly into thoughtfully designed kitchens, appointed with white quartz countertops and a full suite of Café by GE appliances—a perfect balance of style and performance. Bedrooms serve as serene retreats, designed to maximize comfort and privacy. Bathrooms echo a spa-like ambiance with elegant floating vanities, refined fixtures, and a calming interplay of textures and finishes. In the two-bedroom residences, the primary en-suite features a walk-in shower, while the guest bath offers a deep soaking tub for ultimate relaxation. Residents at Brunswick & Fifth enjoy a curated selection of modern conveniences, including in-unit washers and dryers, video-monitored entry for enhanced security, a lobby trash drop-off room, indoor bike storage, and pet-friendly living. A shared rooftop terrace provides an inviting outdoor escape for lounging or entertaining under the city sky. Perfectly situated in The Village—one of Jersey City’s most desirable neighborhoods—Brunswick & Fifth is surrounded by an evolving mix of local favorites. Start your day with a coffee from Rabble & Lion next door or stop by Prato Bakery across the street for fresh pastries, all while enjoying the authentic charm and convenience that define downtown living.
Sold for $935,000
$935,000
160 Brunswick St #401, Jersey City, NJ 07302
2beds
1,155sqft
Condominium
Built in ----
-- sqft lot
$960,800 Zestimate®
$810/sqft
$4,220 Estimated rent
Home value
$960,800
$855,000 - $1.08M
$4,220/mo
Zestimate® history
Owner options
List your home for rent
$4,220/mo
Rent Zestimate®
Find your next renter with Zillow Rental Manager. Plus, with online applications, you can quickly screen prospective tenants – for free.
$4,220/mo
Rent Zestimate®
Refinance and save
$6,769/mo
Est. payment
Refinancing to a lower rate could help reduce your monthly payments and save thousands over the life of the loan.
$6,769/mo
Est. payment
Explore your selling options
Work with a Zillow partner agent
Leverage their expertise and Zillow's premium Showcase listings to get your home seen by more buyers.
Get startedList with your own agent
Get your home in front of millions of buyers by listing it on Zillow.
Learn how to do itSell it yourself
Take full control of how buyers see your home on Zillow by listing For Sale by Owner (FSBO).
List your homeWhat's special
Zillow last checked:
Listing updated:
Listed by:
PATRICK C SOUTHERN 201-762-4303,
SERHANT NEW JERSEY LLC 201-431-7677
Bought with:
, 1866910
EXP REALTY LLC
Source: HCMLS,MLS#: 250020934
Facts & features
Interior
Bedrooms & bathrooms
- Bedrooms: 2
- Bathrooms: 2
- Full bathrooms: 2
Dining room
- Description: 1 Dining Room
Kitchen
- Description: 1 Kitchen
Living room
- Description: 1 Living Room
Heating
- Central
Cooling
- Central Air
Appliances
- Included: Dishwasher, Refrigerator, Gas Oven
Features
- Flooring: Hardwood
Interior area
- Total structure area: 1,155
- Total interior livable area: 1,155 sqft
Property
Parking
- Parking features: 1 Car, See Remarks
Construction
Type & style
- Home type: Condo
- Architectural style: Multi Level
- Property subtype: Condominium
Materials
- Block, Brick
Community & HOA
Community
- Features: Elevator
HOA
- HOA fee: $452 monthly
Location
- Region: Jersey City
Financial & listing details
- Price per square foot: $810/sqft
- Date on market: 3/2/2026
- Inclusions: All major appliances as installed.
- Exclusions: All personal property.
Price history
| Date | Event | Price |
|---|---|---|
| 3/2/2026 | Sold | $935,000-1.1%$810/sqft |
Source: HCMLS #250020934 Report a problem | ||
| 10/9/2025 | Price change | $945,000-2.1%$818/sqft |
Source: HCMLS #250020934 Report a problem | ||
| 4/4/2025 | Listed for sale | $965,000$835/sqft |
Source: HCMLS #250006580 Report a problem | ||
Public tax history
Tax history is unavailable.
Neighborhood: Downtown
Nearby homes
- $585,0001 bd1 ba681 sqft160 Brunswick St #204, Jersey City, NJ 07302Sold

- $845,0002 bd2 ba1.1k sqft160 Brunswick St #303, Jersey City, NJ 07302Sold

- $925,0002 bd2 ba1.1k sqft160 Brunswick St #301, Jersey City, NJ 07302Sold

- $1,075,0003 bd2 ba1.2k sqft160 Brunswick St #402, Jersey City, NJ 07302Sold
- $955,0002 bd2 ba1.1k sqft160 Brunswick St #201, Jersey City, NJ 07302Sold
- $1,085,0003 bd2 ba1.2k sqft160 Brunswick St #202, Jersey City, NJ 07302Sold
- $990,0002 bd2 ba1.2k sqft160 Brunswick St #302, Jersey City, NJ 07302Sold
- $720,0001 bd1 ba812 sqft160 Brunswick St #305, Jersey City, NJ 07302Sold
Nearby schools
GreatSchools rating
- 7/10Dr. Michael Conti SchoolGrades: PK-8Distance: 0.1 mi
- 2/10James J. Ferris High SchoolGrades: 9-12Distance: 0.3 mi
Get a cash offer in 3 minutes
Find out how much your home could sell for in as little as 3 minutes with a no-obligation cash offer.
Estimated market value
$960,800
Get a cash offer in 3 minutes
Find out how much your home could sell for in as little as 3 minutes with a no-obligation cash offer.
Estimated market value
$960,800
- New Jersey
- Hudson County
- Jersey City
- 07302
- Downtown
- 160 Brunswick St Unit 401
Nearby cities
Nearby neighborhoods
Nearby zip codes
Other Jersey City Topics
