$10K YOUR WAY! USE FOR CLOSING COSTS, RATE BUYDOWN, OPTIONS, OR A COMBO. Positioned on over a half acre lot with private septic - NO SEWER BILL! LOT 48. Welcome to the Willow floor plan! A spacious two-story home thoughtfully designed with over 2,000 square feet of modern, flexible living space. Positioned on an almost half-acre lot with septic, this home provides the kind of space, privacy, and freedom that’s hard to find in today’s neighborhoods. The main level features an inviting open-concept layout that connects the kitchen, dining, and living areas; ideal for gatherings and everyday living. The kitchen showcases white cabinetry, granite countertops, a corner pantry, and an expansive island for meal prep or casual dining. A versatile flex room at the front of the home can serve as a home office, playroom, or formal dining space, while a convenient half bath rounds out the first floor. Upstairs, you’ll find all four bedrooms and the laundry room. The primary suite includes a spacious walk-in closet and private bath, while three additional bedrooms share a full hall bath. Exterior details include a 45-foot-long driveway, fully sodded front and side yards with partial sod in the back, and a three-zone irrigation system. Blinds and a garage door opener are also included for added convenience. Designed for growing families and anyone seeking both comfort and functionality, the Willow floor plan delivers modern living in a peaceful Pelion setting; close enough to Lexington for errands, yet far enough to enjoy quiet evenings and a slower pace. Disclaimer: CMLS has not reviewed and, therefore, does not endorse vendors who may appear in listings.
New construction
$273,990
160 Calm Citadel Dr, Pelion, SC 29123
4beds
2,073sqft
Single Family Residence
Built in 2025
0.55 Acres Lot
$-- Zestimate®
$132/sqft
$40/mo HOA
What's special
Spacious two-story homeCorner pantryKitchen showcases white cabinetryThree-zone irrigation systemGranite countertops
- 1 day
- 25
- 5
Zillow last checked:
Listing updated:
Listed by:
Adam Gainey,
Clayton Properties Group Inc
Source: Consolidated MLS,MLS#: 642306
Facts & features
Interior
Bedrooms & bathrooms
- Bedrooms: 4
- Bathrooms: 3
- Full bathrooms: 2
- 1/2 bathrooms: 1
- Partial bathrooms: 1
- Main level bathrooms: 1
Primary bedroom
- Features: Double Vanity, Bath-Private, Walk-In Closet(s), Recessed Lighting
- Level: Second
Bedroom 2
- Features: Double Vanity, Bath-Shared, Tub-Shower, Closet-Private, Recessed Lighting
- Level: Second
Bedroom 3
- Features: Double Vanity, Bath-Shared, Tub-Shower, Closet-Private, Recessed Lighting
- Level: Second
Bedroom 4
- Features: Double Vanity, Bath-Shared, Tub-Shower, Closet-Private, Recessed Lighting
- Level: Second
Dining room
- Features: Recessed Lighting
- Level: Main
Kitchen
- Features: Kitchen Island, Pantry, Granite Counters, Cabinets-Painted, Recessed Lighting
- Level: Main
Living room
- Features: Recessed Lights
- Level: Main
Heating
- Central, Electric
Cooling
- Central Air
Appliances
- Included: Free-Standing Range, Smooth Surface, Dishwasher, Disposal, Microwave Above Stove, Electric Water Heater
- Laundry: Electric, Heated Space
Features
- Flooring: Luxury Vinyl, Carpet
- Has basement: No
- Has fireplace: No
Interior area
- Total structure area: 2,073
- Total interior livable area: 2,073 sqft
Video & virtual tour
Property
Parking
- Total spaces: 6
- Parking features: Garage - Attached
- Attached garage spaces: 2
Features
- Stories: 2
- Exterior features: Gutters - Partial
Lot
- Size: 0.55 Acres
Details
- Parcel number: 01170101102
Construction
Type & style
- Home type: SingleFamily
- Architectural style: Traditional
- Property subtype: Single Family Residence
Materials
- Vinyl
- Foundation: Slab
Condition
- New Construction
- New construction: Yes
- Year built: 2025
Details
- Warranty included: Yes
Utilities & green energy
- Sewer: Septic Tank
- Water: Public
Community & HOA
Community
- Subdivision: FORTS RIDGE
HOA
- Has HOA: Yes
- Services included: Common Area Maintenance, Street Light Maintenance, Green Areas
- HOA fee: $475 annually
Location
- Region: Pelion
Financial & listing details
- Price per square foot: $132/sqft
- Date on market: 9/3/2026
- Listing agreement: Exclusive Right To Sell
- Road surface type: Paved
Estimated market value
Not available
Estimated sales range
Not available
Not available
Price history
| Date | Event | Price |
|---|---|---|
| 9/3/2026 | Listed for sale | $273,990$132/sqft |
Source:  Consolidated MLS #642306 Report a problem Consolidated MLS #642306 Report a problem | ||
Public tax history
| Year | Property taxes | Tax assessment |
|---|---|---|
| 2025 | -- | -- |
Find assessor info on the county website
Monthly payment
Est. payment
Payment breakdown
Explore the cost of this home by adjusting the details. Changes won't be saved.Climate risks
Neighborhood: 29123
Nearby schools
Schools provided by the listing agent
- Elementary: Pelion
- Middle: Pelion
- High: Pelion
- District: Lexington One
Source: Consolidated MLS. This data may not be complete. We recommend contacting the local school district to confirm school assignments for this home.
Similar homes
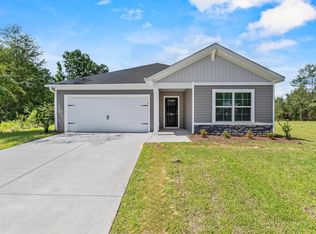
- $249,9903 bd2 ba1.3k sqft144 Calm Citadel Dr, Pelion, SC 29123New Construction
 MLS ID #642311, Adam Gainey. Consolidated MLS
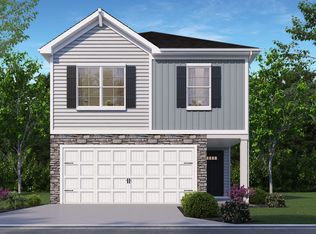
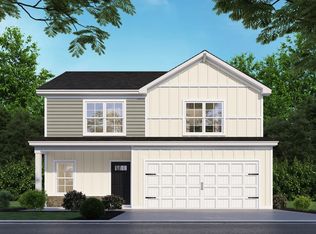
 - from $283,7904 bd4 ba2.2k sqftAlder L Plan, Forts Ridge, Pelion, SC 29123New Construction
 McGuinn Homes
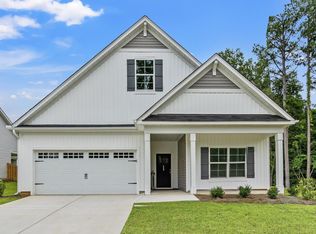
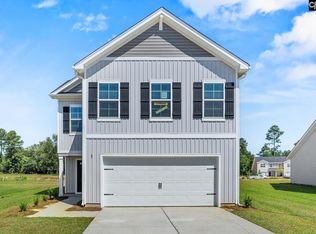
 - $269,9004 bd3 ba2k sqft412 Nights Watch Way, Pelion, SC 29123New Construction
 Consolidated MLS
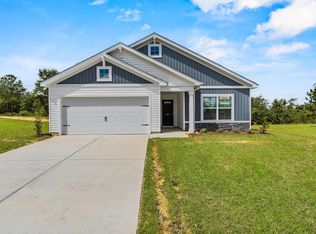
 - $223,9903 bd2 ba1.1k sqft128 Calm Citadel Dr, Pelion, SC 29123New Construction
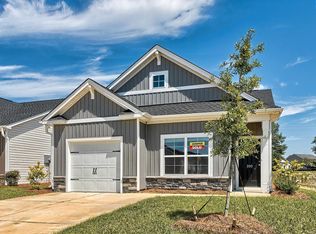 MLS ID #642292, Adam Gainey. Consolidated MLS
