Luxury Living with Breathtaking Views in Ridge Pointe at North Shore. Discover the epitome of custom living in this stunning home nestled within the prestigious gated community of Ridge Pointe in North Shore. The main level features an open-concept design, integrating the kitchen, living, and dining areas, all adorned w/ stylish LVP flooring. The kitchen is a chef's dream, equipped w/ high-end KitchenAid appliances, including gas cooking, shaker cabinets, & quartz countertops. A convenient powder room & a luxurious master suite complete the main level. The master suite includes a soaking tub & a large, tiled shower, with laundry conveniently located in the master closet. Upstairs, you'll find a second master suite with a private bath, balcony, and electric fireplace, along with a third bedroom, also with a private bath. Two additional bedrooms share a bath, providing a bath, providing ample space for family and guests. Just a short ride to the community pool and boat slip!
Active
$1,200,000
160 Caribe Royale Point #3, Savannah, TN 38372
5beds
3,156sqft
Single Family Residence, Residential
Built in 2026
0.28 Acres Lot
$-- Zestimate®
$380/sqft
$-- HOA
What's special
Open-concept designGas cookingHigh-end kitchenaid appliancesShaker cabinetsStylish lvp flooringQuartz countertopsConvenient powder room
- 73 days |
- 38 |
- 0 |
Zillow last checked:
Listing updated:
Listed by:
Justin Johnson 731-926-5850,
Justin Johnson Realty 731-689-3344
Source: RealTracs MLS as distributed by MLS GRID,MLS#: 3205291
Facts & features
Interior
Bedrooms & bathrooms
- Bedrooms: 5
- Bathrooms: 5
- Full bathrooms: 4
- 1/2 bathrooms: 1
Bedroom 1
- Features: Full Bath
- Level: Full Bath
- Area: 195 Square Feet
- Dimensions: 13X15
Bedroom 2
- Features: Bath
- Level: Bath
- Area: 256 Square Feet
- Dimensions: 16X16
Bedroom 3
- Features: Bath
- Level: Bath
- Area: 182 Square Feet
- Dimensions: 13X14
Bedroom 4
- Area: 156 Square Feet
- Dimensions: 12X13
Primary bathroom
- Features: Double Vanity
- Level: Double Vanity
Den
- Area: 361 Square Feet
- Dimensions: 19X19
Dining room
- Area: 100 Square Feet
- Dimensions: 10X10
Kitchen
- Area: 330 Square Feet
- Dimensions: 15X22
Heating
- Central
Cooling
- Central Air, Ceiling Fan(s)
Appliances
- Included: Trash Compactor, Dishwasher, Disposal, Microwave, Refrigerator, Washer, Double Oven, Gas Range, Gas Oven
- Laundry: Washer Hookup
Features
- Walk-In Closet(s), Pantry
- Flooring: Wood, Tile
- Basement: Other
- Number of fireplaces: 2
- Fireplace features: Den, Gas
Interior area
- Total structure area: 3,156
- Total interior livable area: 3,156 sqft
Property
Parking
- Total spaces: 2
- Parking features: Garage Faces Front, Parking Pad
- Attached garage spaces: 2
- Has uncovered spaces: Yes
Features
- Levels: Three Or More
- Stories: 2
- Patio & porch: Deck
- Exterior features: Boat Slip
- Pool features: Association
- Has view: Yes
- View description: Water
- Has water view: Yes
- Water view: Water
Lot
- Size: 0.28 Acres
Details
- Parcel number: 137J K 06000 000
- Special conditions: Standard
Construction
Type & style
- Home type: SingleFamily
- Architectural style: Traditional
- Property subtype: Single Family Residence, Residential
Materials
- Roof: Shingle
Condition
- New construction: Yes
- Year built: 2026
Utilities & green energy
- Sewer: Public Sewer
- Water: Public
- Utilities for property: Water Available, Cable Connected
Green energy
- Energy efficient items: Water Heater
Community & HOA
Community
- Security: Security Gate, Smoke Detector(s)
- Subdivision: Ridge Pointe
HOA
- Has HOA: Yes
- Amenities included: Gated, Pool
Location
- Region: Savannah
Financial & listing details
- Price per square foot: $380/sqft
- Annual tax amount: $3,000
- Date on market: 5/9/2026
Estimated market value
Not available
Estimated sales range
Not available
Not available
Price history
| Date | Event | Price |
|---|---|---|
| 5/9/2026 | Listed for sale | $1,200,000$380/sqft |
Source:  MAAR #10221204 Report a problem MAAR #10221204 Report a problem | ||
Public tax history
Tax history is unavailable.
Monthly payment
Est. payment
Payment breakdown
Explore the cost of this home by adjusting the details. Changes won't be saved.Climate risks
Neighborhood: 38372
Getting around
0 / 100
Car-DependentNearby schools
GreatSchools rating
- 6/10East Hardin Elementary SchoolGrades: PK-5Distance: 7.6 mi
- 5/10Hardin County Middle SchoolGrades: 6-8Distance: 8.4 mi
- 5/10Hardin County High SchoolGrades: 9-12Distance: 9 mi
- $150,000-- bd-- ba-- sqftRidge Pointe Dr W, Savannah, TN 38372Off Market
- $1,200,0005 bd5 ba3.1k sqft158 Caribe Royale Point, Savannah, TN 38372New Construction

- $150,000-- bd-- ba-- sqftRidge Pointe Dr W, Savannah, TN 38372Off Market
- $150,0000.28 Acres6 Ridge Pointe Dr W LOT 6, Savannah, TN 38372Sold
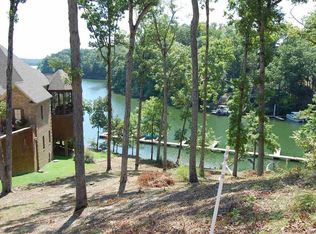
- $118,300-- bd-- ba-- sqftSwing Bridge Cv, Savannah, TN 38372Off Market
- $150,000-- bd-- ba-- sqftRidge Pointe Dr W, Savannah, TN 38372Off Market
- $1,189,0005 bd5 ba3.1k sqft154 Caribe Royale Plz, Savannah, TN 38372New Construction
- $680,000-- bd3 ba2.4k sqft115 Caribe Royale Pointe, Savannah, TN 38372Off Market
A local agent can set up tours, give advice and negotiate with sellers.
A local lender can help you make sure your offer is ready when you are.
Similar homes
- $1,189,0005 bd5 ba3.1k sqft154 Caribe Royale Plz, Savannah, TN 38372New Construction
 MLS ID #10220048, Duane Wright, Duane Wright Realty. MAAR
 - $1,079,0004 bd4 ba3.2k sqft55 Ridge Pointe Dr W, Savannah, TN 38372For Sale
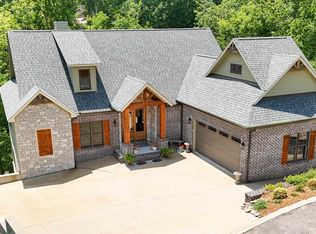 MLS ID #10217442, Wheeler Wilkes, Weichert, REALTORS - Crunk Rea. MAAR
 - $1,399,9994 bd5 ba4.1k sqft115 Pier Point, Savannah, TN 38372For Sale
 MLS ID #10226521, Duane Wright, Duane Wright Realty. MAAR
 - $799,9004 bd4 ba3.8k sqft40 Pier Poin, Savannah, TN 38372For Sale
 MLS ID #2602821, Victoria Saveh, BHGRE Conner Jackson. CWTAR
 - $855,0004 bd4 ba3.1k sqft65 Boulder Rdg, Savannah, TN 38372For SaleMLS ID #10219610, Joanne M Hardy, Duane Wright Realty. MAAR
- $1,350,0004 bd4 ba2.9k sqft115 Westshore Rdg, Savannah, TN 38372For SaleMLS ID #10208594, Karen Barnett, Crye-Leike Pickwick. MAAR
- $1,287,5005 bd5 ba3.6k sqft205 Pioneer Trl, Savannah, TN 38372New ConstructionMLS ID #10219906, Justin D Johnson, Justin Johnson Realty. MAAR
- $1,150,0004 bd5 ba2.2k sqft525 Sailboat Point, Savannah, TN 38372For SaleMLS ID #10205064, Jerry L Brigance, Justin Johnson Realty. MAAR
- $749,0003 bd3 ba3.1k sqft220 Anchor Bay Point, Savannah, TN 38372For SaleMLS ID #10225081, Randy S Rinks, Crye-Leike Pickwick. MAAR
- $1,395,0004 bd4 ba3.5k sqft45 Pinnacle Pointe, Savannah, TN 38372For Sale
 MLS ID #26-2095, Justin Johnson, Justin Johnson Realty. NMMLS
 - $714,0004 bd5 ba2.9k sqft390 Quarry Hollow Point, Savannah, TN 38372For SaleMLS ID #10219400, Emma M Simpson, Unique Properties. MAAR
- $895,0005 bd5 ba3.5k sqft85 Antelope Cv, Savannah, TN 38372For SaleMLS ID #10216637, Derrick D Tapp, Tapp Realty, LLC. MAAR
- $749,0004 bd5 ba3.8k sqft400 Anchor Bay Point, Savannah, TN 38372For Sale
 MLS ID #3158729, Justin Johnson. RealTracs MLS as distributed by MLS GRID
 - $779,0004 bd4 ba2.1k sqft155 Tidewater Point, Savannah, TN 38372For SaleMLS ID #26-2221, Brenda Bailey Hamm, Crye-Leike Pickwick Lake. NMMLS
- $1,494,0006 bd6 ba4.5k sqft505 Sailboat Poin, Savannah, TN 38372For SaleMLS ID #10216158, Duane Wright, Duane Wright Realty. MAAR
- $1,490,0004 bd6 ba4.6k sqft105 Riviera Cv, Savannah, TN 38372For SaleMLS ID #10221532, Randy S Rinks, Crye-Leike Pickwick. MAAR
- $669,0005 bd4 ba2.7k sqft140 Ridge View Dr, Savannah, TN 38372For SaleMLS ID #10208237, Tara King, Tara King Realty & Associates. MAAR
- $750,0005 bd4 ba3k sqft20 Cheyenne Cv, Savannah, TN 38372For SaleMLS ID #10224907, Ella Claire Littlefield, Rogers Real Estate Group. MAAR
- $795,0004 bd5 ba2.9k sqft245 Tidewater Point, Savannah, TN 38372For SaleMLS ID #10208899, Jerry L Brigance, Justin Johnson Realty. MAAR
- $869,0004 bd4 ba2.8k sqft15 High Pointe Dr, Savannah, TN 38372For SaleMLS ID #26-638, Robert Williams, Bailey Williams Realty. NMMLS
