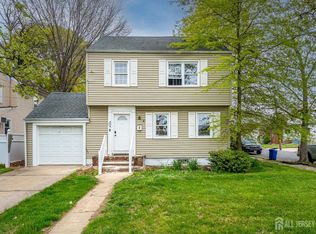
Look no further! Spacious, beautifully updated 5 Bed 3.5 Bath Colonial with Master Suite and Finished Basement in thriving Carteret is the perfect place to settle and call home. Well maintained with plenty of upgrades all through in a convenient commuter location, just pack your bags and move right in! Step in to find a spacious and sophisticated interior with generous room sizes, hardwood floors that shine, and a cooling modern palette that is easy to customize. The main level holds a light and bright living room, separate formal dining room, and large eat-in-kitchen with sleek SS appliances, tiled flooring, and ample cabinet storage. French doors off the EIK open to a versatile home office space. Down the hall, find a convenient 1/2 bath along with 2 sizable Bedrooms for accessible one floor living. Upstairs, find the main full bath along with 3 more generous Bedrooms, inc the blissful Master Suite. Master Bedroom boasts its own walk-in closet and full ensuite bath with dual sinks, jacuzzi tub and stall shower. Large finished basement is an added bonus, holding a multi-use recreational space, another full bath, utilities and laundry, and a sizable bonus room that is great for an extra bedroom. The relaxing backyard holds a large deck and storage shed that is completely fenced-in for your privacy and comfort. Double wide driveway offers ample guest parking, too. All of this and more, just steps to Carteret Park, The Performing Arts Center, schools, shopping, dining, public transit, the list goes on! A move-in-ready MUST SEE!
Sold for $651,000
Zillow last checked:
Listing updated:
Source: All Jersey MLS,MLS#: 2612138R
Price history
| Date | Event | Price |
|---|---|---|
| 8/28/2026 | Sold | $651,000+8.7%$288/sqft |
Source:  All Jersey MLS #2612138R Report a problem All Jersey MLS #2612138R Report a problem | ||
| 4/17/2026 | Contingent | $599,000$265/sqft |
Source: All Jersey MLS #2612138R Report a problem | ||
| 3/25/2026 | Listed for sale | $599,000-0.2%$265/sqft |
Source: All Jersey MLS #2612138R Report a problem | ||
| 6/5/2025 | Listing removed | $599,999$266/sqft |
Source: All Jersey MLS #2513796R Report a problem | ||
| 5/16/2025 | Listed for sale | $599,999-4.6%$266/sqft |
Source: All Jersey MLS #2513796R Report a problem | ||
| 5/16/2025 | Listing removed | $629,000$279/sqft |
Source: All Jersey MLS #2501344R Report a problem | ||
| 3/13/2025 | Price change | $629,000-0.2%$279/sqft |
Source: All Jersey MLS #2501344R Report a problem | ||
| 10/12/2024 | Price change | $630,000-3.1%$279/sqft |
Source: All Jersey MLS #2501344R Report a problem | ||
| 8/8/2024 | Listed for sale | $650,000+73.3%$288/sqft |
Source:  GSMLS #3917834 Report a problem GSMLS #3917834 Report a problem | ||
| 3/20/2020 | Sold | $375,000-4.8%$166/sqft |
Source: Public Record Report a problem | ||
| 11/6/2019 | Price change | $394,000-1.3%$175/sqft |
Source: CENTURY 21 Main Street Realty #2001352 Report a problem | ||
| 8/16/2019 | Listed for sale | $399,000+129.3%$177/sqft |
Source: CENTURY 21 MAIN STREET REALTY #2001352 Report a problem | ||
| 9/25/2002 | Sold | $174,000+155.9%$77/sqft |
Source: Public Record Report a problem | ||
| 3/22/1999 | Sold | $68,000$30/sqft |
Source: Public Record Report a problem | ||
Get a cash offer in 3 minutes
Find out how much your home could sell for in as little as 3 minutes with a no-obligation cash offer.
Estimated market value
$652,800
