Skip main navigation
Off market
  • $661,300

    160 Carver Dr, Springdale, AR 72762

    4beds
    3,027sqft
    SingleFamily
    Built in 2004
    0.41 Acres Lot
    $661,300 Zestimate®
    $218/sqft
    $2,740 Estimated rent

    Home value

    $661,300

    $628,000 - $694,000

    $2,740/mo

    Zestimate® history
    Loading
    Loading...

    Owner options

    List your home for rent

    $2,740/mo

    Rent Zestimate®

    Find your next renter with Zillow Rental Manager. Plus, with online applications, you can quickly screen prospective tenants – for free.

    Learn more

    $2,740/mo

    Rent Zestimate®

    Refinance and save

    $3,123/mo

    Est. payment

    Refinancing to a lower rate could help reduce your monthly payments and save thousands over the life of the loan.

    See today's rates

    $3,123/mo

    Est. payment

    Explore your selling options

    Work with a Zillow partner agent

    Leverage their expertise and Zillow's premium Showcase listings to get your home seen by more buyers.

    Get started

    List with your own agent

    Get your home in front of millions of buyers by listing it on Zillow.

    Learn how to do it

    Sell it yourself

    Take full control of how buyers see your home on Zillow by listing For Sale by Owner (FSBO).

    List your home

    What's special

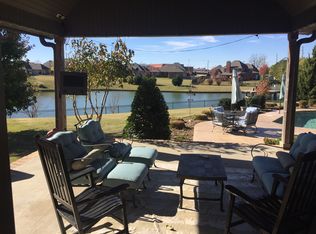
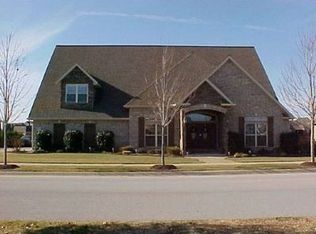
    Rarely available home on lake in coveted Har-Ber Meadows Subdivision. The community is in the center of growth in west Springdale, just minutes from Children’s Hospital NWA, Arvest Ball Park and all the new medical buildings. The home is directly across the side street from Young Elementary and in walking distance to Har-Ber High School and Helstern Middle School. It is 3 minutes to I-49 with easy access to Hwy 412 and 112. The home has recently upgraded 3 cm granite throughout and updated cabinets. There is a nice entertaining area off the living room including a deck overlooking the lake. The deck is shaded by mature trees. Fish in a stocked pond from your backyard. The backyard has 2 apple trees and a prolific peach tree. There are 2 garden areas, blackberry bush and fresh mint. There is one bedroom and living area upstairs that is ideal for a teenager. The kitchen features a recently replaced dishwasher and double oven/range. The living room features solid wood floors. The master closet has custom racks and drawers. There I double sided fireplace connecting the kitchen to the living room. Attic access is via full sized door from upstairs. The entire house has been recently painted. The home is in a master planned community with a community pool and multiple parks. A disc golf course runs through the community.

    This property is off market, which means it's not currently listed for sale or rent on Zillow. This may be different from what's available on other websites or public sources.
    Facts & features

    Interior

    Bedrooms & bathrooms
    • Bedrooms: 4
    • Bathrooms: 3
    • Full bathrooms: 3
    Heating
    • Other, Gas
    Cooling
    • Central
    Appliances
    • Included: Dishwasher, Garbage disposal, Microwave, Range / Oven
    • Laundry: Washer/Dryer Connection
    Features
    • Ceiling Fan(s), Attic Storage, Walk-In Closet(s), Eat-in Kitchen, Blinds, Ice Maker Connection, Washer/Dryer Connection
    • Flooring: Tile, Carpet, Hardwood
    • Windows: Double Pane Windows, Vinyl
    • Has fireplace: Yes
    Interior area
    • Structure area source: court house
    • Total interior livable area: 3,027 sqft

    Property

    Parking
    • Total spaces: 3
    • Parking features: Garage - Attached
    Features
    • Patio & porch: Deck, Patio, Covered, Partial
    • Exterior features: Brick
    • Pool features: Community
    • Has spa: Yes
    • Has view: Yes
    • View description: Water
    • Has water view: Yes
    • Water view: Water
    • Waterfront features: Lake Front
    • Body of water: SEE REMARKS
    • Frontage type: Lakefront
    Lot
    • Size: 0.41 Acres
    • Features: Sidewalk, Subdivided, Landscaped
    Details
    • Parcel number: 81535346000

    Construction

    Type & style
    • Home type: SingleFamily
    Materials
    • masonry
    • Foundation: Slab
    • Roof: Asphalt
    Condition
    • Year built: 2004

    Utilities & green energy

    • Water: Public
    • Utilities for property: Cable Connected

    Community & neighborhood

    Security
    • Security features: Smoke Detector(s)
    Location
    • Region: Springdale

    HOA & financial

    HOA
    • Has HOA: Yes
    • HOA fee: $41 monthly
    • Amenities included: Pool, Playground
    • Services included: Call Lister

    Other

    Other facts
    • WaterSource: Public
    • Flooring: Carpet, Hardwood, Ceramic Tile
    • RoadSurfaceType: Paved
    • Appliances: Dishwasher, Garbage Disposal, Convection Oven, Gas, Microwave Vent
    • FireplaceYN: true
    • InteriorFeatures: Ceiling Fan(s), Attic Storage, Walk-In Closet(s), Eat-in Kitchen, Blinds, Ice Maker Connection, Washer/Dryer Connection
    • GarageYN: true
    • AttachedGarageYN: true
    • HeatingYN: true
    • PatioAndPorchFeatures: Deck, Patio, Covered, Partial
    • CoolingYN: true
    • Heating: Natural Gas, Central
    • FoundationDetails: Slab
    • FireplacesTotal: 1
    • RoomsTotal: 10
    • BusinessType: Residential
    • ConstructionMaterials: Brick
    • WindowFeatures: Double Pane Windows, Vinyl
    • Cooling: Central Air Conditioning, Electric
    • Utilities: Cable Connected
    • LaundryFeatures: Washer/Dryer Connection
    • CoveredSpaces: 3
    • PoolFeatures: Community
    • StructureType: House
    • AssociationAmenities: Pool, Playground
    • SecurityFeatures: Smoke Detector(s)
    • WaterfrontFeatures: Lake Front
    • FrontageType: Lakefront
    • LotFeatures: Sidewalk, Subdivided, Landscaped
    • WaterBodyName: SEE REMARKS
    • BuildingAreaSource: court house
    • LivingAreaSource: court house
    • Roof: Architectural Shingle
    • AssociationFeeIncludes: Call Lister
    • CoListAgentFullName: Monica Beltran
    • MlsStatus: Active
    • Road surface type: Paved

    Price history

    DateEventPrice
    5/9/2023Sold$570,000-1.7%$188/sqft
    Source: ArkansasOne MLS #1229653 Report a problem
    2/22/2023Price change$579,900-1.7%$192/sqft
    Source: ArkansasOne MLS #1229653 Report a problem
    10/5/2022Price change$589,900-1.5%$195/sqft
    Source: ArkansasOne MLS #1229653 Report a problem
    9/21/2022Price change$599,000+1.5%$198/sqft
    Source: ArkansasOne MLS #1229653 Report a problem
    8/8/2022Listed for sale$590,250+51.4%$195/sqft
    Source: Owner Report a problem
    12/1/2019Listing removed$389,900$129/sqft
    Source: KW Market Pro Realty #1115528 Report a problem
    6/3/2019Listed for sale$389,900+1.3%$129/sqft
    Source: Keller Williams Market Pro Realty - Fayetteville #1115528 Report a problem
    12/4/2017Listing removed$384,900$127/sqft
    Source: Keller Williams Market Pro Realty - Fayetteville #1056797 Report a problem
    8/28/2017Listed for sale$384,900+2.1%$127/sqft
    Source: Keller Williams Market Pro Realty - Fayetteville #1056797 Report a problem
    11/14/2009Listing removed$377,000$125/sqft
    Source: Crye-Leike Realtors #564073 Report a problem
    12/25/2008Listed for sale$377,000+209%$125/sqft
    Source: Listhub #564073 Report a problem
    4/13/2007Sold$122,000-61.3%$40/sqft
    Source: Public Record Report a problem
    1/27/2005Sold$315,000+530%$104/sqft
    Source: Public Record Report a problem
    8/29/2003Sold$50,000$17/sqft
    Source: Public Record Report a problem

    Public tax history

    YearProperty taxesTax assessment
    2025$5,374 -1.6%$115,330
    2024$5,463 +50.9%$115,330 +47.4%
    2023$3,620 +1.9%$78,246 +5%
    2022$3,552 $74,520
    2021$3,552 $74,520
    2020$3,552 -2.1%$74,520 +2.8%
    2019$3,628 +4.5%$72,520
    2018$3,472 +1.1%$72,520
    2017$3,436 $72,520
    2016$3,436 $72,520
    2015$3,436 $72,520 +4.6%
    2014$3,436 +5.1%$69,350
    2013$3,270 $69,350
    2012$3,270 $69,350
    2011-- $69,350
    2010-- $69,350 +3.4%
    2009$3,058 +5.1%$67,096 +4.5%
    2008$2,910 +0.9%$64,179 +4.8%
    2007$2,883 $61,262
    2006-- --
    2005-- $58,120 +1074.1%
    2004-- $4,950
    2003-- --

    Find assessor info on the county website

    Neighborhood: 72762

    Nearby schools

    GreatSchools rating
    Schools provided by the listing agent
    • District: Springdale

    Source: The MLS. This data may not be complete. We recommend contacting the local school district to confirm school assignments for this home.

    Get pre-qualified for a loan
    At Zillow Home Loans, we can pre-qualify you in as little as 5 minutes with no impact to your credit score.

    An equal housing lender. NMLS #10287.

    Sell for more on Zillow
    Get a Zillow Showcase℠ listing at no additional cost and you could sell for .
    $661,300
    2% more
    +$13,226
    With Zillow Showcase(estimated)
    $674,526