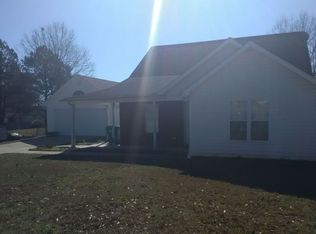
Step inside this one level home and be greeted by open-concept living with a kitchen and dining area perfect for entertaining or every day living. This home boasts vaulted ceilings in the family room and trey ceilings in the primary suite that really make the home feel spacious and airy throughout. A 2-car garage and outdoor storage building offers room for storage and even more convenience. Enjoy evenings on the screened porch, grilling and sharing a favorite drink while looking out over your lush, fenced yard. Conveniently located near the interstate, close to Clanton and Calera, combined with one level level living and eligible for 100% USDA financing for qualified buyers, makes this move-in ready home even better. At this price, it won't last long. Schedule a time to see it today.
For sale
$229,900
160 Cassy Cir, Jemison, AL 35085
3beds
1,387sqft
Single Family Residence
Built in 2005
0.35 Acres Lot
$-- Zestimate®
$166/sqft
$-- HOA
What's special
Lush fenced yardScreened porchOpen-concept livingOutdoor storage building
- 16 days |
- 527 |
- 35 |
Zillow last checked:
Listing updated:
Listed by:
Jamie Fallin 256-338-3922,
RealtySouth-Inverness Office
Source: GALMLS,MLS#: 21461183
Facts & features
Interior
Bedrooms & bathrooms
- Bedrooms: 3
- Bathrooms: 2
- Full bathrooms: 2
Rooms
- Room types: Bedroom, Dining Room, Bathroom, Kitchen, Master Bathroom, Master Bedroom
Primary bedroom
- Level: First
Bedroom 1
- Level: First
Bedroom 2
- Level: First
Primary bathroom
- Level: First
Bathroom 1
- Level: First
Dining room
- Level: First
Kitchen
- Features: Laminate Counters
- Level: First
Living room
- Level: First
Basement
- Area: 0
Heating
- Central
Cooling
- Central Air, Ceiling Fan(s)
Appliances
- Included: ENERGY STAR Qualified Appliances, Dishwasher, Microwave, Refrigerator, Stainless Steel Appliance(s), Stove-Electric, Electric Water Heater
- Laundry: Electric Dryer Hookup, Washer Hookup, Main Level, Laundry Room, Laundry (ROOM), Yes
Features
- Cathedral/Vaulted, Tray Ceiling(s), Soaking Tub, Linen Closet, Separate Shower, Tub/Shower Combo
- Flooring: Carpet, Laminate, Tile
- Windows: Bay Window(s)
- Attic: Pull Down Stairs,Yes
- Number of fireplaces: 1
- Fireplace features: Insert, Stone, Ventless, Living Room, Gas
Interior area
- Total interior livable area: 1,387 sqft
- Finished area above ground: 1,387
- Finished area below ground: 0
Video & virtual tour
Property
Parking
- Total spaces: 2
- Parking features: Attached, Driveway, Garage Faces Front
- Attached garage spaces: 2
- Has uncovered spaces: Yes
Features
- Levels: One
- Stories: 1
- Patio & porch: Covered, Open (PATIO), Screened, Patio, Covered (DECK), Open (DECK), Screened (DECK), Deck
- Pool features: None
- Has spa: Yes
- Spa features: Bath
- Fencing: Fenced
- Has view: Yes
- View description: None
- Waterfront features: No
Lot
- Size: 0.35 Acres
- Features: Subdivision
Details
- Additional structures: Storage
- Parcel number: 0607253002001.026
- Special conditions: As Is
Construction
Type & style
- Home type: SingleFamily
- Property subtype: Single Family Residence
Materials
- 1 Side Brick
- Foundation: Slab
Condition
- Year built: 2005
Utilities & green energy
- Sewer: Septic Tank
- Water: Public
Community & HOA
Community
- Subdivision: South Ridge
Location
- Region: Jemison
Financial & listing details
- Price per square foot: $166/sqft
- Tax assessed value: $181,100
- Annual tax amount: $758
- Price range: $229.9K - $229.9K
- Date on market: 8/4/2026
- Road surface type: Paved
Estimated market value
Zestimate®
Not available
Estimated sales range
Not available
Rent Zestimate®
Not available
Price history
| Date | Event | Price |
|---|---|---|
| 8/4/2026 | Listed for sale | $229,900+37.7%$166/sqft |
Source: | ||
| 3/5/2021 | Sold | $167,000+4.4%$120/sqft |
Source: | ||
| 1/21/2021 | Pending sale | $160,000$115/sqft |
Source: Keller Williams Realty Birmingham-Metro North #1273931 Report a problem | ||
| 1/21/2021 | Contingent | $160,000$115/sqft |
Source: | ||
| 1/17/2021 | Listed for sale | $160,000$115/sqft |
Source: | ||
Public tax history
| Year | Property taxes | Tax assessment |
|---|---|---|
| 2024 | $758 -50.9% | $18,120 -47% |
| 2023 | $1,543 +27.2% | $34,180 +168.1% |
| 2022 | $1,213 +253.4% | $12,750 -5% |
| 2021 | $343 -23.5% | $13,420 +7.6% |
| 2020 | $449 | $12,470 -4.2% |
| 2018 | -- | $13,020 |
| 2017 | -- | -- |
| 2016 | $1,138 | -- |
| 2015 | $1,138 +111.2% | -- |
| 2013 | $539 +0% | $13,260 |
| 2012 | $539 | $13,260 |
| 2011 | $539 | $13,260 |
Find assessor info on the county website
Monthly payment
Est. payment
Payment breakdown
Explore the cost of this home by adjusting the details. Changes won't be saved.Climate risks
Neighborhood: 35085
Nearby schools
GreatSchools rating
- 7/10Thorsby High SchoolGrades: PK-12Distance: 2.1 mi
- 4/10Jemison Middle SchoolGrades: 7-8Distance: 1.7 mi
- 5/10Jemison High SchoolGrades: 9-12Distance: 1.7 mi
Schools provided by the listing agent
- Elementary: Jemison
- Middle: Jemison
- High: Jemison
Source: GALMLS. This data may not be complete. We recommend contacting the local school district to confirm school assignments for this home.
- $233,500-- bd2 ba1.4k sqft140 Cassy Dr, Jemison, AL 35085Off Market
Save - $253,700-- bd2 ba1.4k sqft70 Cassy Dr, Jemison, AL 35085Off Market
Save - $---- bd-- ba-- sqft145 Cassy Dr, Jemison, AL 35085Off Market
Save - $241,9004 bd2 ba1.6k sqft60 Cassy Dr, Jemison, AL 35085Off Market
Save 
- $242,3003 bd2 ba1.4k sqft80 Cassy Cir, Jemison, AL 35085Off Market
Save - $233,000-- bd2 ba1.4k sqft165 Cassy Cir, Jemison, AL 35085Off Market
Save - $236,300-- bd2 ba1.4k sqft155 Cassy Cir, Jemison, AL 35085Off Market
Save - $250,200-- bd2 ba1.3k sqft180 Cassy Cir, Jemison, AL 35085Off Market
Save
A local agent can set up tours, give advice and negotiate with sellers.