Welcome to the Landry plan at 160 Cedar Crest Cove in Byhalia. This home features soaring ceilings, abundant natural light, and open living areas designed with both elegance and function. The great room includes a cozy fireplace with built-in cabinetry, while the large kitchen island overlooks the great room for seamless entertaining. A formal dining room and large pantry add convenience and style. The kitchen is finished with tall Fog Gray cabinetry, Overhead vent, designer counters, custom back splash. Sleek pewter accents and beautiful upgraded lighting fixtures.
The main level includes the private primary suite with a spa-inspired bath featuring dual vanities and a walk-through shower, plus a secondary bedroom with access to a full bath, and a half bath for guests. Upstairs, discover three additional bedrooms, a loft, and a full bath, offering versatile living options. Everyday convenience is enhanced by a huge laundry room with freezer space and a drop zone. Step outside to a covered outdoor living area overlooking a large estate homesite. Cedar Crest provides country charm just minutes from Collierville — without Collierville prices. Move in by the holidays — hurry in today, just a few homes left. Don't miss your chance to live in Cedar Crest!
Closed
Price Unknown
160 Cedar Crest Cv, Byhalia, MS 38611
5beds
3,210sqft
Residential, Single Family Residence
Built in 2025
1.85 Acres Lot
$603,600 Zestimate®
$--/sqft
$3,431 Estimated rent
Home value
$603,600
Estimated sales range
Not available
$3,431/mo
Zestimate® history
Owner options
List your home for rent
$3,431/mo
Rent Zestimate®
Find your next renter with Zillow Rental Manager. Plus, with online applications, you can quickly screen prospective tenants – for free.
$3,431/mo
Rent Zestimate®
Refinance and save
$300/mo
Est. payment
Refinancing to a lower rate could help reduce your monthly payments and save thousands over the life of the loan.
$300/mo
Est. payment
Explore your selling options
Work with a Zillow partner agent
Leverage their expertise and Zillow's premium Showcase listings to get your home seen by more buyers.
Get startedList with your own agent
Get your home in front of millions of buyers by listing it on Zillow.
Learn how to do itSell it yourself
Take full control of how buyers see your home on Zillow by listing For Sale by Owner (FSBO).
List your homeWhat's special
Zillow last checked:
Listing updated:
Listed by:
Kathy G Krueger 901-870-7485,
Regency Realty, Llc
Bought with:
Area C Mays, S-45325
Kaizen Realty
Source: MLS United,MLS#: 4109666
Facts & features
Interior
Bedrooms & bathrooms
- Bedrooms: 5
- Bathrooms: 3
- Full bathrooms: 3
Primary bedroom
- Description: 16x15
- Level: First
Bedroom
- Description: 12x12
- Level: First
Bedroom
- Description: 12x11
- Level: Second
Bedroom
- Description: 12x11
- Level: Second
Bedroom
- Description: 16x14
- Level: Second
Primary bathroom
- Level: First
Bathroom
- Level: First
Bathroom
- Level: Second
Dining room
- Description: 14x11
- Level: First
Great room
- Description: 19x18
- Level: First
Kitchen
- Description: 13x12
- Level: First
Laundry
- Level: First
Loft
- Level: Second
Heating
- Central, Natural Gas
Cooling
- Ceiling Fan(s), Central Air, Gas
Appliances
- Included: Dishwasher, Disposal, Gas Water Heater, Microwave, Range Hood, Stainless Steel Appliance(s)
- Laundry: Electric Dryer Hookup, Laundry Room, Main Level, Sink, Washer Hookup
Features
- Built-in Features, Ceiling Fan(s), Coffered Ceiling(s), Crown Molding, Double Vanity, Entrance Foyer, High Ceilings, Kitchen Island, Open Floorplan, Pantry, Primary Downstairs, Soaking Tub, Tray Ceiling(s), Vaulted Ceiling(s), Walk-In Closet(s)
- Flooring: Carpet, Hardwood, Tile
- Doors: Dead Bolt Lock(s), Double Entry
- Windows: Double Pane Windows, Vinyl
- Has fireplace: Yes
- Fireplace features: Great Room, Ventless, Outside
Interior area
- Total structure area: 3,210
- Total interior livable area: 3,210 sqft
Property
Parking
- Total spaces: 3
- Parking features: Attached, Garage Door Opener, Garage Faces Side
- Attached garage spaces: 3
Features
- Levels: Two
- Stories: 2
- Patio & porch: Porch
Lot
- Size: 1.85 Acres
Details
- Parcel number: Unassigned
- Zoning description: General Residential
Construction
Type & style
- Home type: SingleFamily
- Architectural style: Traditional
- Property subtype: Residential, Single Family Residence
Materials
- Brick, HardiPlank Type
- Foundation: Slab
- Roof: Architectural Shingles
Condition
- Under Construction
- New construction: Yes
- Year built: 2025
Utilities & green energy
- Sewer: Septic Tank
- Water: Public
- Utilities for property: Electricity Connected, Natural Gas Connected, Water Connected
Community & HOA
Community
- Security: Security System, Smoke Detector(s)
- Subdivision: Cedar Crest
HOA
- Has HOA: Yes
- Services included: Management
- HOA fee: $300 annually
Location
- Region: Byhalia
Financial & listing details
- Date on market: 8/29/2025
- Electric utility on property: Yes
Price history
| Date | Event | Price |
|---|---|---|
| 12/15/2025 | Sold | -- |
Source: MLS United #4109666 Report a problem | ||
| 10/30/2025 | Pending sale | $599,900$187/sqft |
Source: MLS United #4109666 Report a problem | ||
| 8/30/2025 | Listed for sale | $599,900$187/sqft |
Source: MLS United #4109666 Report a problem | ||
Public tax history
Tax history is unavailable.
Neighborhood: 38611
Nearby homes
- $571,3005 bd3 ba3.2k sqft160 Cedar Crest Cv LOT 8, Byhalia, MS 38611Off Market
- $--5 bd4 ba3.2k sqft176 Cedar Crest Cv, Byhalia, MS 38611Sold

- $--5 bd3 ba3.2k sqft114 Cedar Crest Cv, Byhalia, MS 38611Sold
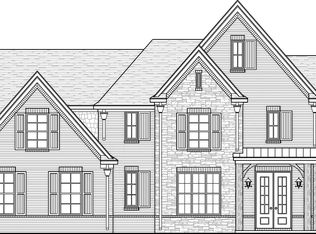
- $--6 bd4 ba3.4k sqft169 Cedar Crest Cv, Byhalia, MS 38611Sold
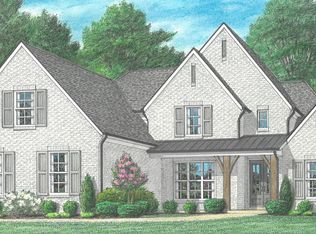
- $--4 bd4 ba3.3k sqft151 Cedar Crest Cv, Byhalia, MS 38611Sold
- $--6 bd5 ba3.8k sqft131 Cedar Crest Cv, Byhalia, MS 38611Sold
- $--6 bd5 ba4.1k sqft132 Cedar Crest Cv, Byhalia, MS 38611Sold
- $656,3005 bd4 ba3.6k sqft115 Cedar Crest Cv LOT 41, Byhalia, MS 38611Off Market
Nearby schools
GreatSchools rating
- 3/10Byhalia Middle School (5-8)Grades: 5-8Distance: 6.6 mi
- 5/10Byhalia High SchoolGrades: 9-12Distance: 6.5 mi
- 4/10Byhalia Elementary SchoolGrades: K-4Distance: 6.6 mi
Schools provided by the listing agent
- Elementary: Byhalia
- Middle: Byhalia
- High: Byhalia
Source: MLS United. This data may not be complete. We recommend contacting the local school district to confirm school assignments for this home.
Sell for more on Zillow
Get a Zillow Showcase℠ listing at no additional cost and you could sell for .
$603,600
2% more
+$12,072
With Zillow Showcase(estimated)
$615,672
Sell for more on Zillow
Get a Zillow Showcase℠ listing at no additional cost and you could sell for .
$603,600
2% more
+$12,072
With Zillow Showcase(estimated)
$615,672
- Mississippi
- Marshall County
- Byhalia
- 38611
- 160 Cedar Crest Cv
